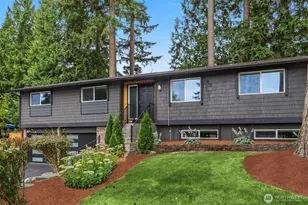
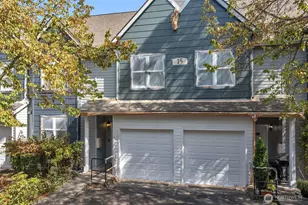
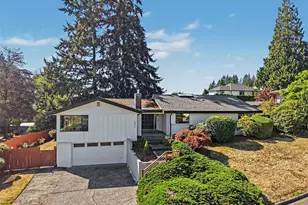
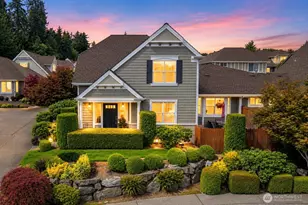
This is a carousel with tiles that activate property listing cards. Use the previous and next buttons to navigate.
1/1
$800,000
This is a carousel with tiles that activate property listing cards. Use the previous and next buttons to navigate.
1/1
Property Description
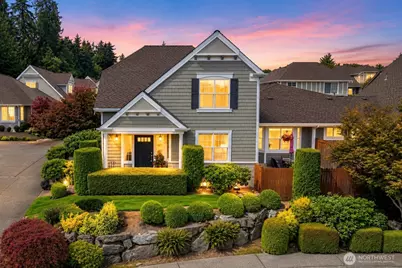
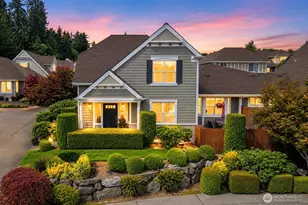
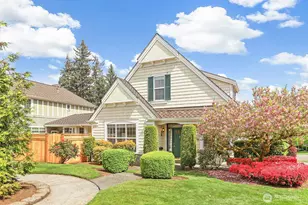
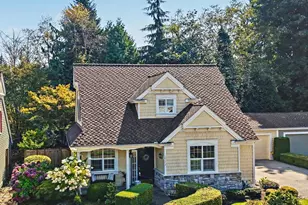
Welcome to Amberleigh, one of Mill Creek's most desirable neighborhoods and part of the Mill Creek Community Association (MCCA)! This beautiful and exceptionally well-maintained, Buchan-built home offers 3 bedrooms, 2.75 baths, and 1,926 sq.ft. of thoughtfully designed living space. Solid hardwoods have been professionally refinished to look like new, complemented by all-new carpet and fresh interior paint. The light and airy main level features a spacious living room with gas fireplace, adjacent dining room, and inviting kitchen with gas range, pantry, peninsula bar and breakfast area. The main floor also offers a bedroom/office and a 3/4 bath, perfect for guests or work from home. Upstairs are 2 generous bedrooms, each feature ensuite baths, including a Primary Suite with walk-in closet and spacious 5-piece bath. Additional highlights include double-insulated windows, convenient laundry, oversized attached 2-car garage, new gutters and newer 50-year roof. Step outside to a private, fully fenced patio and corner lot with mature landscaping, perfect for relaxing or entertaining. Enjoy the Mill Creek lifestyle with an HOA maintained front yard and roaming security, plus parks, trails and Mill Creek Town Center shopping and dining nearby. The private Mill Creek Golf & Tennis Club is just around the corner. Easy access to I-5 and I-405 makes commuting to Seattle, Bellevue and Redmond a breeze. A wonderful opportunity to live in Amberleigh and enjoy all that Mill Creek offers!
Full Property Details
Full Property Details for 16336 18th Dr SE
General
- Sold For: $800,000
- HOA FEE: $167/month
- Taxes: $996 (2026)
- Status: Closed
- Type: Single Family
- Source: NWMLS
- MLS ID: 2573775
- Added to Site: 50 day(s) ago
Interior
- Interior Features: Bath Off Primary, Dbl Pane/Storm Window, Dining Room, Fireplace, French Doors, High Tech Cabling, Skylight(s), Walk-In Closet(s)
- Fireplace: Yes
- Number of Fireplaces: 1
- Fireplace(s): Gas
- Appliances: Dishwasher(s), Dryer(s), Microwave(s), Refrigerator(s), Stove(s)/Range(s), Washer(s)
- Flooring: Ceramic Tile, Hardwood, Vinyl, Carpet
Rooms
Bathrooms
- Total Bathrooms: 3
- Full Bathrooms: 2
- 3/4 Bathrooms: 1
- Upper - Full Baths: 2
- Main Floor Baths: 1
- Main - 3/4 Baths: 1
Bedrooms
- Total Bedrooms: 3
- Bedrooms Upper: 2
- Bedrooms Main: 1
Additional Information
- Amenities: Cable TV, Fenced-Fully, Gas Available, High Speed Internet, Patio, Sprinkler System
- Security/Safety: Fully Fenced
Parking
- Garage: Yes
- Attached garage: Yes
- Covered Spaces: 2
- Parking Features: Driveway, Attached Garage
Location
- Area: 740 - Everett/Mukilteo
- County: Snohomish
- Subdivision: Mill Creek Country Club
- Building Name: Amberleigh
- Driving Directions: From I5 take the 164th St SE exit, go East on 164th St SE, follow 164th St SE/Mill Creek Rd, Turn R onto Seattle Hill Rd, turn R onto 163rd St SE, turn L onto 18th St SE, House will be on the Right.
School Information
- High School District: Everett
- Elementary School: Buyer To Verify
- Middle School: Heatherwood Mid
- High School: Henry M. Jackson Hig
Community
- Association: Yes
- Assoc. Fees Include: Common Area Maintenance, Lawn Service
Heating & Cooling
- Cooling Type: None
- Heating Type: Forced Air
Utilities
- Sewer: Sewer Connected
- Water: Public
Structural Information
- Architectural Style: Cape Cod
- Structure Type: House
- Exterior Const.: Cement/Concrete, Cement Planked, Stone, Wood
- Basement Desc.: None
- Roof: Composition
- Entry Location: Main
- Square Feet: 1,926
- Finished Total: 1,926 Sq. Ft.
- Year Built: 1996
- Property Condition: Very Good
Lot Features
- Property View: Territorial
- Lot Size (Acres): 0.1
- Lot Size (Sq. Ft.): 4,356
- Lot Size Source: Realist
- Topography: Level
- Lot Features: Curbs, Paved, Sidewalk
Financial Considerations
- Association Fee: $167
- Assoc Fee Freq.: Monthly
- Tax Amount: $996
- Tax Year: 2026
- Terms: Cash, Conventional, FHA, VA Loan
Disclosures and Reports
- Special Conditions: None
- Inclusions: Dishwasher(s), Dryer(s), Microwave(s), Refrigerator(s), Stove(s)/Range(s), Washer(s)
- Property ID: 841100007000
- Lot Number: 7
Listed by T.C. Hyatt | John L. Scott Mill Creek | (425) 743-1600
Sold by Gene Cramer | Windermere Real Estate/M2, LLC
Get Pre-Approved Today
Schools
Schools serving 16336 18th Dr SE
School District:Everett School District
| Name | Grades | Distance |
|---|---|---|
Woodside Elementary School 17000 23rd Avenue Southeast, Bothell, WA 98012 | K-5 | 0.5 mi |
Heatherwood Middle School 1419 Trillium Boulevard Southeast, Mill Creek, WA 98012 | 6-8 | 1.5 mi |
Henry M. Jackson High School 1508 136th Street Southeast, Mill Creek, WA 98012 | 12-11 | 1.6 mi |
Disclaimer:
School attendance boundaries provided by ATTOM Data Solutions and are for reference only. Contact the school directly to verify enrollment eligibility.
Price & Sales History for 16336 18th Dr SE
Date
Details
Price
Change
Source
10/15/2026
Sold
$800,000
-2.43%
MLS
8/27/2026
Listed
$819,950
—
MLS
Disclaimer: Historical sales information is derived from public records provided by the county offices. Information is not guaranteed and should be independently verified.
16336 18th Drive SE, Mill Creek, WA 98012 (MLS# 2573775) is a Single Family property that was sold at $800,000 on October 15, 2026. Want to learn more about 16336 18th Drive SE? Do you have questions about finding other Single Family real estate for sale in Mill Creek? You can browse all Mill Creek real estate or contact a Coldwell Banker agent to request more information.