
This is a carousel with tiles that activate property listing cards. Use the previous and next buttons to navigate.
1/1
$1,167,000
This is a carousel with tiles that activate property listing cards. Use the previous and next buttons to navigate.
1/1
Property Description
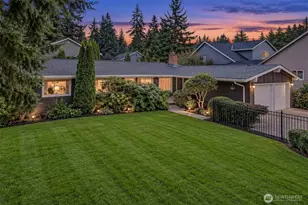
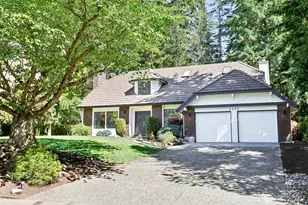
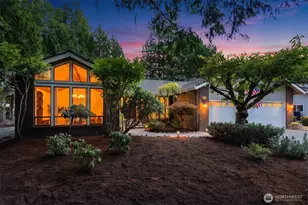
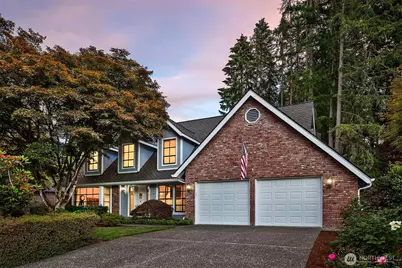
Tucked within the coveted Huckleberry neighborhood and the Mill Creek Country Golf Club, this timeless residence offers an exceptional blend of classic craftsmanship, generous living spaces, and a setting defined by enduring curb appeal. A stained-glass entry welcomes you into light-filled interiors featuring hardwood floors, dramatic floor to ceiling windows, and inviting wood burning fireplaces in both the formal living and family rooms. The kitchen offers a breakfast bar, pantry, new refrigerator, new cooktop, and easy access to the private patio, creating a seamless indoor-outdoor lifestyle. Surrounded by mature landscaping, gardens, and a sprinkler system, the backyard is designed for relaxing and entertaining. Flexible living includes 4 spacious upstairs bedrooms plus a main level office that easily functions as a 5th bedroom. The expansive primary suite offers dual closets, abundant storage, and a beautifully updated ensuite with new walk-in shower, separate soaking tub, skylights, and dual vanities. The upstairs hall bath is equally impressive with dual sinks, walk in shower, and separate tub. Additional highlights include a 50-year Presidential roof, heat pump with A/C, gas available, spacious laundry room with sink and storage, security system, and remarkable pride of ownership throughout. Ideally located near parks, trails, golf, shopping and dining, this is a rare opportunity to live in one of Mill Creek's most desirable areas.
Full Property Details
Full Property Details for 2530 143rd Pl SE
General
- Sold For: $1,167,000
- HOA FEE: $64/month
- HOA FEE FREQ.: Annually
- Taxes: $8,492 (2025)
- Status: Closed
- Type: Single Family
- Source: NWMLS
- MLS ID: 2552346
- Added to Site: 98 day(s) ago
Interior
- Interior Features: Dbl Pane/Storm Window, Dining Room, Fireplace, Jetted Tub, Security System, Skylight(s), Sprinkler System, Walk-In Closet(s), Water Heater
- Fireplace: Yes
- Number of Fireplaces: 2
- Fireplace(s): Wood Burning
- Appliances: Dishwasher(s), Double Oven, Dryer(s), Garbage Disposal, Microwave(s), Refrigerator(s), Stove(s)/Range(s), Trash Compactor, Washer(s)
- Flooring: Hardwood, Vinyl, Carpet
Rooms
Bathrooms
- Total Bathrooms: 3
- Full Bathrooms: 2
- Half Bathrooms: 1
- Upper - Full Baths: 2
- Main Floor Baths: 1
- Main - 1/2 Baths: 1
Bedrooms
- Total Bedrooms: 4
- Bedrooms Upper: 4
Additional Information
- Amenities: Cable TV, Electric Car Charging, Fenced-Fully, Gas Available, High Speed Internet, Patio, Sprinkler System
- Security/Safety: Fully Fenced, Security System
Parking
- Garage: Yes
- Attached garage: Yes
- Covered Spaces: 2
- Uncovered Spaces: 2
- Parking Features: Attached Garage
Location
- Area: 740 - Everett/Mukilteo
- County: Snohomish
- Subdivision: Mill Creek Country Club
- Building Name: Huckelberry
- Driving Directions: GPS
School Information
- High School District: Everett
- Elementary School: Mill Creek Elem
- Middle School: Heatherwood Mid
- High School: Henry M. Jackson Hig
Community
- Association: Yes
- Assoc. Fees Include: Common Area Maintenance, Road Maintenance, Snow Removal
Heating & Cooling
- Air Conditioning: Yes
- Cooling Type: Central Air, Heat Pump, HEPA Air Filtration
- Heating Type: Forced Air, Heat Pump
- Water Heater: Electric
Utilities
- Sewer: Sewer Connected
- Water: Public
Structural Information
- Structure Type: House
- Exterior Const.: Brick, Wood
- Basement Desc.: None
- Foundation: Poured Concrete
- Roof: Composition
- Entry Location: Main
- Square Feet: 2,838
- Finished Total: 2,838 Sq. Ft.
- Year Built: 1980
- Property Condition: Good
Lot Features
- Property View: Territorial
- Lot Size (Acres): 0.2
- Lot Size (Sq. Ft.): 8,712
- Lot Size Source: Public Records
- Topography: Level, Terraces
- Lot Features: Curbs, Paved
- Trees/Vegetation: Wooded
Financial Considerations
- Association Fee: $766
- Assoc Fee Freq.: Annually
- Tax Amount: $8,492
- Tax Year: 2025
- Terms: Cash, Conventional
Disclosures and Reports
- Special Conditions: None
- Inclusions: Dishwasher(s), Double Oven, Dryer(s), Garbage Disposal, Microwave(s), Refrigerator(s), Stove(s)/Range(s), Trash Compactor, Washer(s)
- Property ID: 676300013500
- Lot Number: 135
Get Pre-Approved Today
Schools
Schools serving 2530 143rd Pl SE
School District:Everett School District
| Name | Grades | Distance |
|---|---|---|
Mill Creek Elementary School 3400 148th Street Southeast, Mill Creek, WA 98012 | K-5 | 0.5 mi |
Heatherwood Middle School 1419 Trillium Boulevard Southeast, Mill Creek, WA 98012 | 6-8 | 0.5 mi |
Henry M. Jackson High School 1508 136th Street Southeast, Mill Creek, WA 98012 | 12-11 | 0.6 mi |
Disclaimer:
School attendance boundaries provided by ATTOM Data Solutions and are for reference only. Contact the school directly to verify enrollment eligibility.
Price & Sales History for 2530 143rd Pl SE
Date
Details
Price
Change
Source
9/24/2026
Sold
$1,167,000
-2.67%
MLS
8/14/2026
Price Reduced
$1,199,000
-4%
MLS
7/10/2026
Listed
$1,249,000
—
MLS
Disclaimer: Historical sales information is derived from public records provided by the county offices. Information is not guaranteed and should be independently verified.
2530 143rd Place SE, Mill Creek, WA 98012 (MLS# 2552346) is a Single Family property that was sold at $1,167,000 on September 24, 2026. This property was listed by Chris Sudore from our Capitol Hill Office.Want to learn more about 2530 143rd Place SE? Do you have questions about finding other Single Family real estate for sale in Mill Creek? You can browse all Mill Creek real estate or contact a Coldwell Banker agent to request more information.