This is a carousel with tiles that activate property listing cards. Use the previous and next buttons to navigate.
1/1
$1,800,000
This is a carousel with tiles that activate property listing cards. Use the previous and next buttons to navigate.
1/1
Property Description
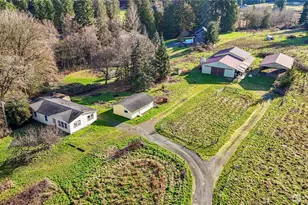
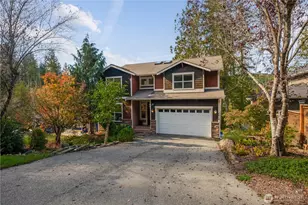
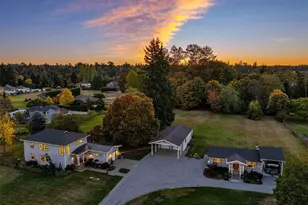
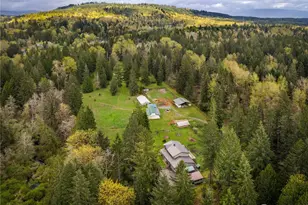
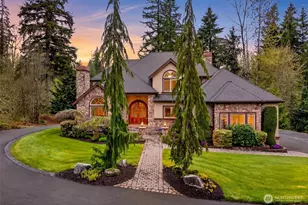
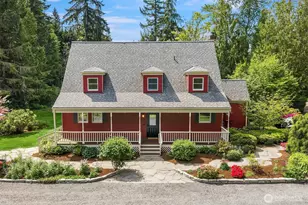
Steeped in cattle raising history and brimming with potential, this renowned property is a once-in-a-lifetime offering. Spanning 40+ acres across 3 parcels is this fabulous opportunity featuring panoramic rolling hills and picturesque pastures. Custom ranch home, mobile home, barns & more! Presenting SKYLAND RANCH, a private estate comprising two residences, perfect for MULTIGENERATIONAL living: a custom built ranch-style featuring passive solar design elements and distinctive rhyolite (rock) accents provided by the geologist owner, as well as a spacious 2007 double-wide mobile home. Both residences have recently received new carpeting and fresh paint, ensuring they are move-in ready. The property offers an 84' x 36' cattle barn with full concrete floor, a 60 x 36' hay storage (pole) building, and Ricci Creek traversing the grounds. There are fenced pastures, rolling acreage, a pond with small dock and wooded areas left to explore. Outbuildings well suited to be converted to EQUESTRIAN USE or finish to SIZABLE SHOPS. Plenty of room to add an arena or two! Upper (wooded) acreage appears to have a potential mountain view. Beautiful location for another home! Mature timber adds long-term investment value. Endless possibilities. Build, add, restore or refurbish! (Buyer(s) to verify all to their own satisfaction).
Full Property Details
Full Property Details for 14630 High Bridge Rd
General
- Sold For: $1,800,000
- Taxes: $6,530 (2025)
- Status: Closed
- Type: Single Family
- Source: NWMLS
- MLS ID: 2480481
- Added to Site: 142 day(s) ago
Interior
- Interior Features: Bath Off Primary, Ceiling Fan(s), Dbl Pane/Storm Window, Dining Room, Fireplace, French Doors, Pantry, Skylight(s), Solarium/Atrium, Vaulted Ceiling(s), Walk-In Closet(s), Water Heater, Wired for Generator
- Fireplace: Yes
- Number of Fireplaces: 1
- Fireplace(s): Wood Burning
- Appliances: Dishwasher(s), Stove(s)/Range(s)
- Flooring: Ceramic Tile, Vinyl, Carpet
Rooms
Bathrooms
- Total Bathrooms: 2
- Full Bathrooms: 2
- Main Floor Baths: 2
Bedrooms
- Total Bedrooms: 3
- Bedrooms Main: 3
Additional Information
- Amenities: Barn, Deck, Fenced-Partially, Outbuildings, Patio, RV Parking
- Security/Safety: Partially Fenced
Parking
- Garage: Yes
- Attached garage: Yes
- Covered Spaces: 2
- Parking Features: Attached Garage, Off Street, RV Parking
Location
- Area: 610 - Southeast Snohomish
- County: Snohomish
- Subdivision: High Bridge
- Driving Directions: Home will GPS perfectly. Access from Hiway 9, 164th to Elliott Rd. Rd changes to High Bridge after crossing under 522. OR from Monroe, out 203 to Tualco, Crescent Lake Rd to High Bridge Rd.
- Direction Faces: West
School Information
- High School District: Monroe
- Elementary School: Buyer To Verify
- Middle School: Buyer To Verify
- High School: Monroe High
Heating & Cooling
- Cooling Type: None
- Heating Type: Forced Air, Radiant, See Remarks
- Water Heater: Electric
Utilities
- Sewer: Septic Tank
- Water: See Remarks
Structural Information
- Architectural Style: Contemporary
- Structure Type: House
- Exterior Const.: See Remarks, Stone, Wood
- Basement Desc.: None
- Foundation: Block, Poured Concrete, See Remarks
- Roof: Composition
- Entry Location: Main
- Square Feet: 2,184
- Finished Total: 2,184 Sq. Ft.
- Year Built: 1984
- Property Condition: Good
Manufactured Home
- Make: Palm Harbor
Lot Features
- Property View: Territorial
- Lot Size (Acres): 40.1101
- Lot Size (Sq. Ft.): 1,747,199
- Lot Size Source: County + prelim BLA survey
- Lot Dimensions: irregular
- Topography: Equestrian, Level, Rolling
- Lot Features: Open Space, Secluded
- Trees/Vegetation: Fruit Trees, Garden Space, Pasture, Wooded
Water Features
- Water Front: Yes
Green Features
- Energy Generation: Solar
Financial Considerations
- Tax Amount: $6,530
- Tax Year: 2025
- Terms: Cash, Conventional
Disclosures and Reports
- Special Conditions: None
- Inclusions: Dishwasher(s), Leased Equipment, Stove(s)/Range(s)
- Property ID: 27062100100100
Listed by Lynette Thomas | Windermere R.E./Snohomish | (360) 568-1537
Sold by Eric Duffer | Redfin
Get Pre-Approved Today
Schools
Schools serving 14630 High Bridge Rd
School District:Monroe School District
| Name | Grades | Distance |
|---|---|---|
Maltby Elementary School 9700 212th Street Southeast, Snohomish, WA 98296 | K-5 | 3.3 mi |
Hidden River Middle School 9224 Paradise Lake Road, Snohomish, WA 98296 | 6-8 | 3.7 mi |
Monroe High School, Monroe, WA 17001 Tester Road, Monroe, WA 98272 | 9-12 | 2.2 mi |
Disclaimer:
School attendance boundaries provided by ATTOM Data Solutions and are for reference only. Contact the school directly to verify enrollment eligibility.
Price & Sales History for 14630 High Bridge Rd
Date
Details
Price
Change
Source
6/12/2026
Sold
$1,800,000
-7.69%
MLS
2/19/2026
Listed
$1,950,000
—
MLS
Disclaimer: Historical sales information is derived from public records provided by the county offices. Information is not guaranteed and should be independently verified.
14630 High Bridge Road, Monroe, WA 98272 (MLS# 2480481) is a Single Family property that was sold at $1,800,000 on June 12, 2026. Want to learn more about 14630 High Bridge Road? Do you have questions about finding other Single Family real estate for sale in Monroe? You can browse all Monroe real estate or contact a Coldwell Banker agent to request more information.