This is a carousel with tiles that activate property listing cards. Use the previous and next buttons to navigate.
1/1
$1,695,000
This is a carousel with tiles that activate property listing cards. Use the previous and next buttons to navigate.
1/1
Property Description
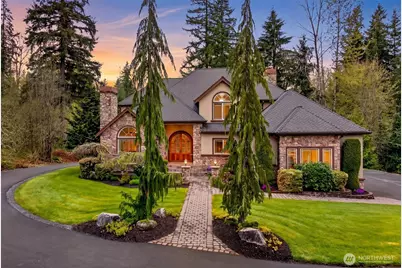
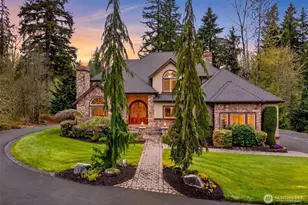
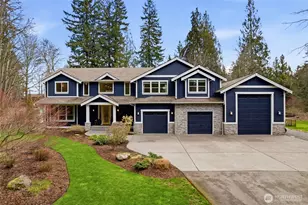
Stunning Echo Lake estate on 4.59 private acres. 4,783 SF, 4 bed, 4 bath two-story with daylight basement, built 2008. Artisan stonework, Brazilian cherry hardwoods, and updates throughout. Arched entry opens to two-story foyer with curved staircase. Main level offers formal living room, tray-ceiling dining room with French doors to deck, chef's kitchen with cherry cabinets, granite counters, gas range, double ovens, pot filler, instant hot water, and walk-in pantry. 18-foot ceiling family room flows to kitchen and patio. Main-level office, 3/4 bath, and custom mudroom with second laundry hookup. Primary suite with tray ceiling, sunset views, jetted tub, travertine shower, heated floors, and walk-in closet. Two additional bedrooms, Jack-and-Jill bath, and upstairs laundry. Daylight basement features rec room with heated floors, wet bar, stone fireplace, home theater, wine room, gym, 4th bedroom, 3/4 bath with heated marble floors, and covered patio with putting green and fire pit lounge. Whole-house 20kW Generac generator, 50-year Presidential roof, dual heat pumps with A/C, three gas fireplaces, hot water circulation pump, LED lighting, multi-zone sprinklers, Starlink, three-car garage, and expansive circular drive. Minutes to Echo Falls Golf Course, Costco, and Woodinville wineries.
Full Property Details
Full Property Details for 14425 235th St SE
General
- Sold For: $1,695,000
- Taxes: $12,785 (2026)
- Status: Closed
- Type: Single Family
- Source: NWMLS
- MLS ID: 2510209
- Added to Site: 76 day(s) ago
Interior
- Interior Features: Bath Off Primary, Ceiling Fan(s), Dbl Pane/Storm Window, Dining Room, Fireplace, French Doors, Jetted Tub, Pantry, Security System, Skylight(s), Vaulted Ceiling(s), Walk-In Closet(s), Water Heater, Wet Bar, Wine Cellar, Wine/Beverage Refrigerator, Wired for Generator
- Fireplace: Yes
- Number of Fireplaces: 3
- Fireplace(s): Gas
- Appliances: Dishwasher(s), Double Oven, Dryer(s), Garbage Disposal, Microwave(s), Refrigerator(s), Stove(s)/Range(s), Washer(s)
- Flooring: Ceramic Tile, Hardwood, Marble, Slate, Travertine, Carpet
Rooms
Bathrooms
- Total Bathrooms: 4
- Full Bathrooms: 2
- 3/4 Bathrooms: 2
- Upper - Full Baths: 2
- Main Floor Baths: 1
- Main - 3/4 Baths: 1
- Lower - 3/4 Baths: 1
Bedrooms
- Total Bedrooms: 4
- Bedrooms Upper: 3
- Bedrooms Lower: 1
Additional Information
- Amenities: Deck, Gas Available, Patio, RV Parking, Sprinkler System
- Security/Safety: Security System
Parking
- Garage: Yes
- Attached garage: Yes
- Covered Spaces: 3
- Parking Features: Attached Garage, RV Parking
Location
- Area: 610 - Southeast Snohomish
- County: Snohomish
- Subdivision: Echo Lake
- Driving Directions: GPS is accurate.
- Direction Faces: East
School Information
- High School District: Monroe
- Elementary School: Maltby Elem
- Middle School: Hidden River Mid
- High School: Monroe High
Heating & Cooling
- Air Conditioning: Yes
- Cooling Type: 90%+ High Efficiency, Forced Air, Heat Pump
- Heating Type: 90%+ High Efficiency, Forced Air, Heat Pump, Radiant, Recirculation Pump
- Water Heater: Gas
Utilities
- Sewer: Septic Tank
- Water: Individual Well
Structural Information
- Structure Type: House
- Exterior Const.: Stone, Stucco
- Basement Desc.: Finished
- Foundation: Poured Concrete
- Roof: Composition
- Entry Location: Main
- Square Feet: 4,783
- Finished Total: 4,783 Sq. Ft.
- Year Built: 2008
Lot Features
- Property View: Territorial
- Lot Size (Acres): 4.59
- Lot Size (Sq. Ft.): 199,940
- Lot Size Source: Realist
- Topography: Level, Partial Slope
- Lot Features: Dead End Street, Paved
- Trees/Vegetation: Garden Space
Financial Considerations
- Tax Amount: $12,785
- Tax Year: 2026
- Terms: Cash, Conventional
Disclosures and Reports
- Special Conditions: None
- Inclusions: Dishwasher(s), Double Oven, Dryer(s), Garbage Disposal, Microwave(s), Refrigerator(s), Stove(s)/Range(s), Washer(s)
- Property ID: 27063300102400
Listed by Tony Meier | Windermere R.E. Northeast, Inc | (425) 820-5151
Sold by Jozette Anderson | Compass
Get Pre-Approved Today
Schools
Schools serving 14425 235th St SE
School District:Monroe School District
| Name | Grades | Distance |
|---|---|---|
Maltby Elementary School 9700 212th Street Southeast, Snohomish, WA 98296 | K-5 | 3.3 mi |
Hidden River Middle School 9224 Paradise Lake Road, Snohomish, WA 98296 | 6-8 | 3.6 mi |
Monroe High School, Monroe, WA 17001 Tester Road, Monroe, WA 98272 | 9-12 | 4.4 mi |
Disclaimer:
School attendance boundaries provided by ATTOM Data Solutions and are for reference only. Contact the school directly to verify enrollment eligibility.
Price & Sales History for 14425 235th St SE
Date
Details
Price
Change
Source
5/21/2026
Sold
$1,695,000
—
MLS
4/22/2026
Listed
$1,695,000
—
MLS
Disclaimer: Historical sales information is derived from public records provided by the county offices. Information is not guaranteed and should be independently verified.
14425 235th Street SE, Snohomish, WA 98296 (MLS# 2510209) is a Single Family property that was sold at $1,695,000 on May 21, 2026. Want to learn more about 14425 235th Street SE? Do you have questions about finding other Single Family real estate for sale in Echo Lake? You can browse all Echo Lake real estate or contact a Coldwell Banker agent to request more information.