No photo available
$1,275,000 Just Listed
Property Description
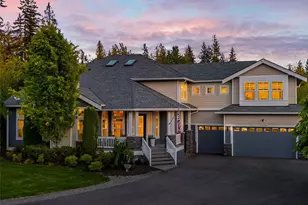
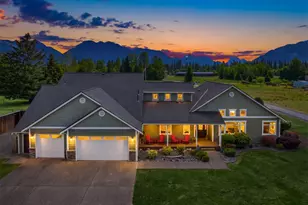
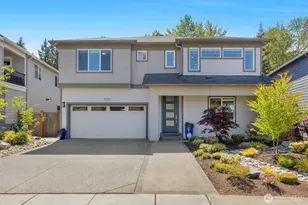
Beautiful 3700 sf NW Contemporary home situated on a premium half-acre corner lot. The great room centers around a floor-to-ceiling tile gas fireplace, while oversized sliders and large windows bring in beautiful natural light throughout the day. The kitchen is built for gathering with a waterfall marble island, 5-burner gas cooking, butler's pantry, and walk-in pantry. The main level also includes a den plus a spacious bonus room perfect for a gym, playroom, or second office. Upstairs features 4 bedrooms plus a large media / flex room. The primary suite offers a spa-inspired bath with designer tile, gold accents, soaking tub, oversized walk-in shower with direct access to a cedar sauna room, and a custom closet system that adds style and function. The second bedroom has ensuite bathroom and striking architectural windows, while the additional bedrooms offer comfortable, well-sized spaces for everyday living. Enjoy an oversized 744 sf 3-car garage, gated RV parking, covered deck, paver patio, fire pit, raised garden beds, and a fully fenced yard with over $30,000 in exterior improvements, all with the added freedom and flexibility of no HOA. Additional highlights include high-efficiency heating and A/C, plus a laundry and mud room with cabinets, sink, and marble counters. Conveniently located near Hwy 522 with easy access to the Eastside commute. Warm, inviting, and easy to call home.
Full Property Details
Full Property Details for 24922 150th St SE
General
- Price: $1,275,000
- Taxes: $10,188 (2026)
- Status: Active
- Type: Single Family
- Source: NWMLS
- MLS ID: 2530077
- Updated: 5/28/2026
- Added to Site: 1 day(s) ago
Interior
- Interior Features: Bath Off Primary, Dbl Pane/Storm Window, Dining Room, Fireplace, Pantry, Sauna, Skylight(s), Vaulted Ceiling(s), Walk-In Closet(s), Water Heater
- Fireplace: Yes
- Number of Fireplaces: 1
- Fireplace(s): Gas
- Appliances: Dishwasher(s), Dryer(s), Microwave(s), Refrigerator(s), Stove(s)/Range(s), Washer(s)
- Flooring: Ceramic Tile, Vinyl Plank, Carpet
Rooms
Bathrooms
- Total Bathrooms: 4
- Full Bathrooms: 3
- Half Bathrooms: 1
- Upper - Full Baths: 3
- Main Floor Baths: 1
- Main - 1/2 Baths: 1
Bedrooms
- Total Bedrooms: 4
- Bedrooms Upper: 4
Additional Information
- Amenities: Deck, RV Parking
Parking
- Garage: Yes
- Attached garage: Yes
- Covered Spaces: 3
- Uncovered Spaces: 3
- Parking Features: Attached Garage, RV Parking
Location
- Area: 750 - East Snohomish County
- County: Snohomish
- Subdivision: Monroe
- Driving Directions: GPS WORKS! East on Highway 2, Left on Old Owen Rd at East end of Monroe, right on 250th Dr SE
- Direction Faces: North
School Information
- High School District: Monroe
- Elementary School: Salem Woods Elem
- Middle School: Monroe Mid
- High School: Monroe High
Heating & Cooling
- Air Conditioning: Yes
- Cooling Type: Forced Air, Heat Pump, High Efficiency (Unspecified)
- Heating Type: Heat Pump, High Efficiency (Unspecified)
- Water Heater: Electric
Utilities
- Sewer: Septic Tank
- Water: Public
Structural Information
- Architectural Style: Contemporary
- Structure Type: House
- Exterior Const.: Cement Planked, Wood
- Basement Desc.: None
- Foundation: Poured Concrete
- Roof: Composition
- Entry Location: Main
- Square Feet: 3,705
- Finished Total: 3,705 Sq. Ft.
- Year Built: 2019
- Property Condition: Very Good
Lot Features
- Lot Size (Acres): 0.54
- Lot Size (Sq. Ft.): 23,522
- Lot Size Source: Snohomish County Assessor
- Topography: Level
- Lot Features: Corner Lot, Cul-De-Sac, Paved
Financial Considerations
- Tax Amount: $10,188
- Tax Year: 2026
- Terms: Cash, Conventional, FHA, VA Loan
Disclosures and Reports
- Special Conditions: None
- Inclusions: Dishwasher(s), Dryer(s), Leased Equipment, Microwave(s), Refrigerator(s), Stove(s)/Range(s), Washer(s)
- Property ID: 1168300001000
Listed by Cheryl Buck | Buck Real Estate | (425) 322-3815
Get Pre-Approved Today
Get a Great Insurance Rate
Schools
Schools serving 24922 150th St SE
School District:Monroe School District
| Name | Grades | Distance |
|---|---|---|
Salem Woods Elementary School 12802 Wagner Road, Monroe, WA 98272 | K-5 | 2.4 mi |
Park Place Middle School 1408 West Main Street, Monroe, WA 98272 | 6-8 | 4.4 mi |
Monroe High School, Monroe, WA 17001 Tester Road, Monroe, WA 98272 | 9-12 | 5.4 mi |
Disclaimer:
School attendance boundaries provided by ATTOM Data Solutions and are for reference only. Contact the school directly to verify enrollment eligibility.
Price & Sales History for 24922 150th St SE
Date
Details
Price
Change
Source
5/28/2026
Listed
$1,275,000
50%
MLS
11/30/2020
Sold
$850,000
—
Public Record
Disclaimer: Historical sales information is derived from public records provided by the county offices. Information is not guaranteed and should be independently verified.
Tax History
Tax History for 24922 150th St SE
Year
Property Taxes
Change
Tax Assessment
Change
2025
$9,767
10%
$1,120,800
-6%
2023
$8,867
9%
$1,187,200
38%
2022
$8,168
25%
$863,100
—
2021
$6,556
—
$863,100
49%
2021
$6,556
19%
$580,800
4%
2020
$5,514
212%
$557,500
211%
2019
$1,770
1013%
$179,000
1430%
2018
$159
—
$11,700
—
Disclaimer: Historical tax information is derived from public records provided by the county offices. Information is not guaranteed and should be independently verified.
Estimate the Cost
Estimate the Cost for 24922 150th St SE
24922 150th Street SE, Monroe, WA 98272 (MLS# 2530077) is a Single Family property with 4 bedrooms, 3 full bathrooms and 1 partial bathroom. 24922 150th Street SE is currently listed for $1,275,000 and was received on May 28, 2026. Want to learn more about 24922 150th Street SE? Do you have questions about finding other Single Family real estate for sale in Woodside Walk? You can browse all Woodside Walk real estate or contact a Coldwell Banker agent to request more information.