This is a carousel with tiles that activate property listing cards. Use the previous and next buttons to navigate.
1/1
$1,599,959
This is a carousel with tiles that activate property listing cards. Use the previous and next buttons to navigate.
1/1
Property Description
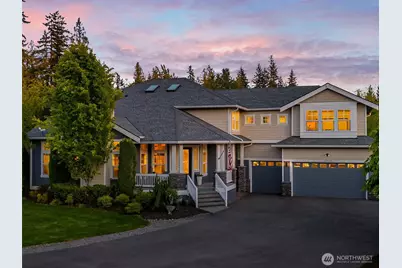
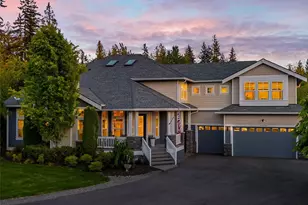
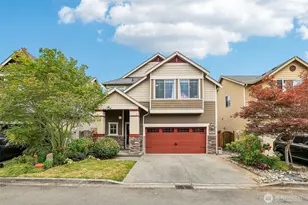
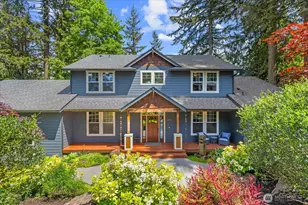
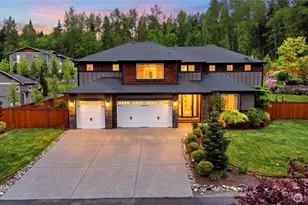
Tucked away in the coveted Holly Ranch gated enclave, this exceptional shy 5-acre estate offers privacy, space, and timeless Northwest charm. Thoughtfully designed with nearly 4,000 sq ft, the home features 4 bedrooms, main floor office, media room, and expansive open-concept living filled with natural light. Rich 6" quarter sawn white oak hardwoods, crisp millwork, and large southern-facing windows create a warm yet refined atmosphere throughout. The beautifully updated farmhouse-inspired chef's kitchen showcases Wolf & Sub-Zero appliances, marble countertops, solid wood cabinetry, professional Vent-A-Hood exhaust, a Bosch dishwasher,and seamless flow into the living and dining spaces. Extensive upgrades include 30-year composite roof, gutters & exterior paint (2023), tankless water heater, A/C, smart lighting & switches, luxury chandeliers, whole-house surge protector, generator readiness, EV charger, and new garage door (2025). Enjoy flat usable acreage with forested walking trails, fenced acre, orchard, raised gardens, luxury chicken coop, swim spa with new cover/lift system, and expansive patio overlooking the peaceful acreage. Additional highlights include underground dog fence, black perimeter fencing, propane hookup for outdoor kitchen/BBQ, projector & movie screen in rec room. HOA approved & permit ready ADU plans available. Conveniently close to Flowing Lake, Centennial Trail, historic downtown Snohomish, parks, and commuting routes.
Full Property Details
Full Property Details for 17126 53rd St SE
General
- Sold For: $1,599,959
- HOA FEE: $90/month
- Taxes: $13,753 (2026)
- Status: Closed
- Type: Single Family
- Source: NWMLS
- MLS ID: 2528954
- Added to Site: 101 day(s) ago
Interior
- Interior Features: Bath Off Primary, Dbl Pane/Storm Window, Dining Room, Fireplace, French Doors, Skylight(s), Vaulted Ceiling(s), Walk-In Closet(s)
- Fireplace: Yes
- Number of Fireplaces: 2
- Fireplace(s): Gas
- Flooring: Ceramic Tile, Hardwood, Carpet
Rooms
Bathrooms
- Total Bathrooms: 3
- Full Bathrooms: 2
- 3/4 Bathrooms: 1
- Upper - Full Baths: 2
- Main Floor Baths: 1
- Main - 3/4 Baths: 1
Bedrooms
- Total Bedrooms: 4
- Bedrooms Upper: 4
Additional Information
- Amenities: Cable TV, Fenced-Partially, High Speed Internet, Hot Tub/Spa, Outbuildings, Patio, Propane, RV Parking
- Spa: Yes
- Security/Safety: Partially Fenced
Parking
- Garage: Yes
- Attached garage: Yes
- Covered Spaces: 3
- Parking Features: Driveway, Attached Garage, RV Parking
Location
- Area: 750 - East Snohomish County
- County: Snohomish
- Subdivision: Three Lakes
- Driving Directions: From I-5 take Exit 194 for US-2 East toward Snohomish. Continue east on US-2, then take the WA-9 exit toward Lake Stevens/Snohomish. Head south on WA-9, turn left onto 84th St SE, continue onto 83rd A
- Direction Faces: Southwest
School Information
- High School District: Snohomish
Community
- Association: Yes
- Assoc. Fees Include: Road Maintenance
Heating & Cooling
- Air Conditioning: Yes
- Cooling Type: Central Air
- Heating Type: Forced Air, Heat Pump
Utilities
- Sewer: Septic Tank
- Water: Public
Structural Information
- Architectural Style: Contemporary
- Structure Type: House
- Exterior Const.: Cement Planked, Stone, Wood
- Basement Desc.: None
- Roof: Composition
- Entry Location: Main
- Square Feet: 3,998
- Finished Total: 3,998 Sq. Ft.
- Year Built: 2012
Lot Features
- Property View: Territorial
- Lot Size (Acres): 4.86
- Lot Size (Sq. Ft.): 211,702
- Lot Size Source: Realist
- Topography: Level
- Lot Features: Dead End Street, Paved
- Trees/Vegetation: Fruit Trees, Garden Space
Financial Considerations
- Association Fee: $90
- Assoc Fee Freq.: Monthly
- Tax Amount: $13,753
- Tax Year: 2026
- Terms: Cash, Conventional
Disclosures and Reports
- Special Conditions: None
- Property ID: 1126300000600
Listed by Lisa Shilling | Compass | (425) 242-6440
Sold by Michael Schrepfer | Windermere Real Estate Co.
Get Pre-Approved Today
Schools
Schools serving 17126 53rd St SE
School District:Snohomish School District
| Name | Grades | Distance |
|---|---|---|
Dutch Hill Elementary School 8231 131st Avenue Southeast, Snohomish, WA 98290 | K-6 | 3 mi |
Centennial Middle School, Snohomish, WA 3000 South Machias Road, Snohomish, WA 98290 | 7-8 | 3.4 mi |
Snohomish High School 1316 5th Street, Snohomish, WA 98290 | 9-12 | 5 mi |
Disclaimer:
School attendance boundaries provided by ATTOM Data Solutions and are for reference only. Contact the school directly to verify enrollment eligibility.
Price & Sales History for 17126 53rd St SE
Date
Details
Price
Change
Source
8/03/2026
Sold
$1,599,959
—
MLS
6/17/2026
Price Reduced
$1,599,959
-3.03%
MLS
5/23/2026
Listed
$1,649,950
—
MLS
Disclaimer: Historical sales information is derived from public records provided by the county offices. Information is not guaranteed and should be independently verified.
17126 53rd Street SE, Snohomish, WA 98290 (MLS# 2528954) is a Single Family property that was sold at $1,599,959 on August 03, 2026. Want to learn more about 17126 53rd Street SE? Do you have questions about finding other Single Family real estate for sale in Snohomish? You can browse all Snohomish real estate or contact a Coldwell Banker agent to request more information.