This is a carousel with tiles that activate property listing cards. Use the previous and next buttons to navigate.
1/1
$1,400,000
This is a carousel with tiles that activate property listing cards. Use the previous and next buttons to navigate.
1/1
Property Description
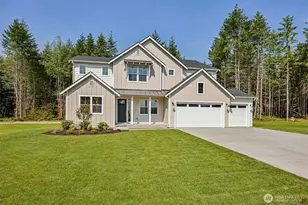
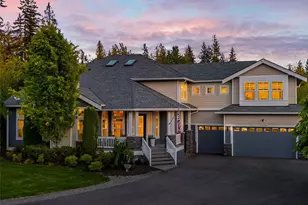
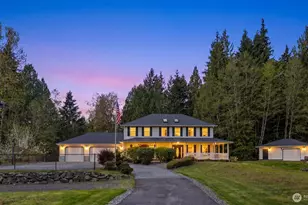
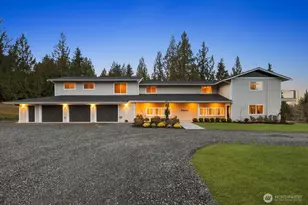
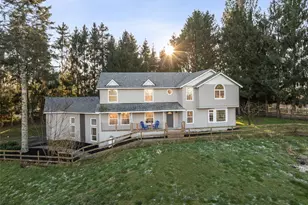
[THE LUXURY OF SPACE | THE FREEDOM TO LIVE] Beyond the GATED ENTRANCE, a different pace of life begins. Mornings start with coffee on the COVERED PATIO, afternoons are spent exploring your own FIVE PRIVATE ACRES, and evenings gather around the GAZEBO beneath the stars. Surrounded by towering evergreens, MATURE FRUIT TREES, and beautifully maintained grounds, this is the kind of property that offers both PRIVACY and the freedom to make it your own. Inside, the heart of the home was designed for connection, where the kitchen flows effortlessly into the main living spaces and out to the covered patio, creating seamless INDOOR-OUTDOOR ENTERTAINING. Upstairs, FOUR SPACIOUS BEDROOMS provide peaceful retreats, while every window frames the beauty of the surrounding landscape. At the BACK OF THE PROPERTY, nearly TWO ACRES HAVE BEEN SELECTIVELY CLEARED, creating ENDLESS OPPORTUNITIES while preserving the natural beauty and privacy of the surrounding landscape. The DETACHED SHOP, ESTABLISHED GARDEN SPACE, GARDEN SHED, and expansive grounds provide exceptional flexibility for today's lifestyle and tomorrow's dreams. Just minutes from FLOWING LAKE PARK and DOWNTOWN SNOHOMISH, you'll enjoy the perfect balance of peaceful country living and everyday convenience. A property that offers the space to live the lifestyle you've always imagined.
Full Property Details
Full Property Details for 3908 171st Ave SE
General
- Sold For: $1,400,000
- Taxes: $10,862 (2025)
- Status: Closed
- Type: Single Family
- Source: NWMLS
- MLS ID: 2552032
- Added to Site: 47 day(s) ago
Interior
- Interior Features: Bath Off Primary, Dbl Pane/Storm Window, Dining Room, Fireplace, Security System, Vaulted Ceiling(s), Walk-In Closet(s), Water Heater
- Fireplace: Yes
- Number of Fireplaces: 2
- Fireplace(s): Gas, Wood Burning
- Appliances: Dishwasher(s), Dryer(s), Garbage Disposal, Microwave(s), Refrigerator(s), Stove(s)/Range(s), Washer(s)
- Flooring: Ceramic Tile, Hardwood, Vinyl, Carpet
Rooms
Bathrooms
- Total Bathrooms: 3
- Full Bathrooms: 2
- Half Bathrooms: 1
- Upper - Full Baths: 2
- Main Floor Baths: 1
- Main - 1/2 Baths: 1
Bedrooms
- Total Bedrooms: 4
- Bedrooms Upper: 4
Additional Information
- Amenities: Cable TV, Deck, Fenced-Partially, Gas Available, Gated Entry, High Speed Internet, Outbuildings, Outdoor Fireplace, Patio, Propane, RV Parking, Shop, Sprinkler System
- Security/Safety: Partially Fenced, Security Gate, Security System
Parking
- Garage: Yes
- Attached garage: Yes
- Carports: Yes
- Covered Spaces: 7
- Uncovered Spaces: 12
- Parking Features: Detached Carport, Driveway, Attached Garage, Detached Garage, RV Parking
Location
- Area: 750 - East Snohomish County
- County: Snohomish
- Subdivision: Dubuque
- Driving Directions: From Machias Rd turn on to Dubuque Rd. Follow all the way on Dubuque to 171st stop sign turn right, house on right.
School Information
- High School District: Snohomish
- Elementary School: Dutch Hill Elem
- Middle School: Centennial Mid
- High School: Snohomish High
Heating & Cooling
- Air Conditioning: Yes
- Cooling Type: Central Air, Heat Pump
- Heating Type: Forced Air, Heat Pump
- Water Heater: Propane
Utilities
- Sewer: Septic Tank
- Water: Public
Structural Information
- Structure Type: House
- Exterior Const.: Cement Planked, Stone, Wood
- Basement Desc.: None
- Foundation: Poured Concrete
- Roof: Composition
- Entry Location: Main
- Square Feet: 3,140
- Finished Total: 3,140 Sq. Ft.
- Year Built: 2016
Lot Features
- Property View: Territorial
- Lot Size (Acres): 4.89
- Lot Size (Sq. Ft.): 213,008
- Lot Size Source: Realist
- Topography: Level, Partial Slope
- Lot Features: Open Space, Paved
- Trees/Vegetation: Fruit Trees, Garden Space, Wooded
Financial Considerations
- Tax Amount: $10,862
- Tax Year: 2025
- Terms: Cash, Conventional, FHA, VA Loan
Disclosures and Reports
- Special Conditions: None
- Inclusions: Dishwasher(s), Dryer(s), Garbage Disposal, Leased Equipment, Microwave(s), Refrigerator(s), Stove(s)/Range(s), Washer(s)
- Property ID: 29063500201100
Listed and Sold by Crystal Dickerson | Compass | (425) 876-7916
Get Pre-Approved Today
Schools
Schools serving 3908 171st Ave SE
School District:Snohomish School District
| Name | Grades | Distance |
|---|---|---|
Dutch Hill Elementary School 8231 131st Avenue Southeast, Snohomish, WA 98290 | K-6 | 3.6 mi |
Centennial Middle School, Snohomish, WA 3000 South Machias Road, Snohomish, WA 98290 | 7-8 | 3.1 mi |
Snohomish High School 1316 5th Street, Snohomish, WA 98290 | 9-12 | 5.4 mi |
Disclaimer:
School attendance boundaries provided by ATTOM Data Solutions and are for reference only. Contact the school directly to verify enrollment eligibility.
Price & Sales History for 3908 171st Ave SE
Date
Details
Price
Change
Source
8/11/2026
Sold
$1,400,000
-3.45%
MLS
7/09/2026
Listed
$1,450,000
—
MLS
Disclaimer: Historical sales information is derived from public records provided by the county offices. Information is not guaranteed and should be independently verified.
3908 171st Avenue SE, Snohomish, WA 98290 (MLS# 2552032) is a Single Family property that was sold at $1,400,000 on August 11, 2026. Want to learn more about 3908 171st Avenue SE? Do you have questions about finding other Single Family real estate for sale in Snohomish? You can browse all Snohomish real estate or contact a Coldwell Banker agent to request more information.