No photo available
$1,324,999 Just Listed
Get directions
View more dates
Join us at 13511 SE 68th Place #10-B2 on:
- Open House: 1:00 PM - 3:00 PM
Sunday 5/31 1:00 PM - 3:00 PM
13511 SE 68th Place #10-B2,Newcastle, WA 9805913511 SE 68th Place #10-B2NewcastleWA98059
Property Description
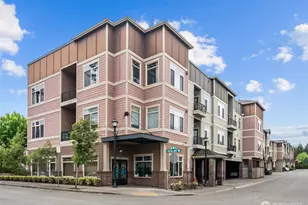
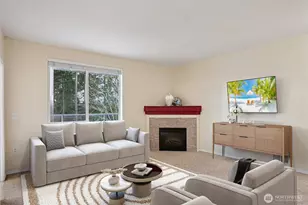
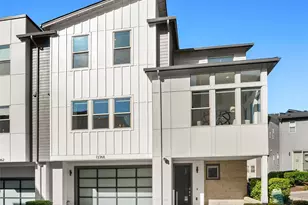
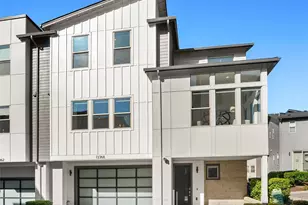
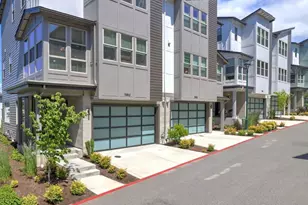
Welcome to Aldea at Newcastle Commons in Newcastle WA, where thoughtful design meets effortless living. This elegant 3-bedroom, 3.25-bath townhome features 9-foot ceilings, a 2-car garage, and guest parking. The main-level bedroom with 3/4 bath and upgraded closet is perfect for guests or a home office. Upstairs, the gourmet kitchen offers a waterfall island, quartz countertops, full-height backsplash, walk-in pantry, and premium soft-close Bellmont cabinets. The living room highlights a floor-to-ceiling tiled gas fireplace and opens to a spacious backyard patio. The luxurious primary suite includes a large walk-in closet, dual-sink vanity, tiled shower, and dedicated mini-split. The third bedroom features a built-in office desk that converts to a Murphy Bed. Smart home features include a Ring security system (doorbell, patio camera, and entry sensors), six Mysa smart thermostats, automated lighting, slatwall garage organization with overhead storage, 50-amp EV outlet, and two TV mounts. High-end finishes feature engineered hardwood floors, LED lighting, designer-tiled bathrooms, Delta fixtures, and a Rinnai tankless water heater, provided by the builders' remaining structural warranty. Enjoy resort-style amenities at Aldea: resident lounge, central plaza, pool and lounge areas, state-of-the-art two-story gym, children's playroom, outdoor play area, bike storage, scenic Coal Creek Trail access, pet-friendly grounds with dog runs, parks, BBQ stations, and landscaped courtyards
Full Property Details
Full Property Details for 13511 SE 68th Pl #10-B2
General
- Price: $1,324,999
- HOA FEE: $245/month
- Taxes: $10,704 (2026)
- Status: Active
- Type: Condo
- Source: NWMLS
- MLS ID: 2530325
- Updated: 5/28/2026
- Added to Site: 2 day(s) ago
Interior
- Interior Features: Alarm System, Cooking-Gas, End Unit, Fireplace, Ice Maker, Primary Bathroom, Vaulted Ceiling(s), Walk-In Closet(s), Washer, Water Heater
- Fireplace: Yes
- Number of Fireplaces: 1
- Fireplace(s): Gas
- Appliances: Dishwasher(s), Garbage Disposal, Microwave(s), Refrigerator(s), Stove(s)/Range(s)
- Flooring: Ceramic Tile, Engineered Hardwood, Carpet
- Floor/Window Décor: Yes
Rooms
Bathrooms
- Total Bathrooms: 4
- Full Bathrooms: 2
- 3/4 Bathrooms: 1
- Half Bathrooms: 1
- Upper - Full Baths: 2
- Main Floor Baths: 1
- Main - 1/2 Baths: 1
- Lower - 3/4 Baths: 1
Bedrooms
- Total Bedrooms: 3
- Bedrooms Upper: 2
- Bedrooms Main: 1
Other Rooms
- Laundry: Washer Hookup
Additional Information
- Security/Safety: Alarm System
Parking
- Garage: Yes
- Covered Spaces: 2
- Parking Features: Individual Garage
Location
- Area: 500 - East Side/South of I-90
- County: King
- Subdivision: Newcastle
- Building Name: Aldea at Newcastle Commons
- Driving Directions: GPS works.
- Direction Faces: North
School Information
- High School District: Issaquah
- Elementary School: Cougar Ridge Elem
- Middle School: Cougar Mountain Middle
- High School: Liberty Snr High
Community
- Association: Yes
- Assoc. Fees Include: Common Area Maintenance, See Remarks
- Units Assoc/Comm: 129
- Pets Allowed: Yes
Heating & Cooling
- Air Conditioning: Yes
- Cooling Type: Ductless
- Heating Type: Ductless, Wall Furnace
- Water Heater: Tankless
Structural Information
- Architectural Style: Modern
- Structure Type: Condominium
- Exterior Const.: Brick, Cement Planked
- Roof: Composition
- Entry Location: Main
- Stories in Building: 3
- Square Feet: 2,027
- Year Built: 2021
Unit Information
- Units in Building: 129
- Unit Features: Alarm System, Balcony/Deck/Patio, End Unit, Primary Bath, Vaulted Ceilings, Walk-in Closet, Walk-in Pantry
Lot Features
- Lot Features: Curbs, Paved, Sidewalk
Financial Considerations
- Association Fee: $245
- Assoc Fee Freq.: Monthly
- Tax Amount: $10,704.18
- Tax Year: 2026
- Terms: Cash, Conventional, FHA, VA Loan
Disclosures and Reports
- Special Conditions: None
- Inclusions: Dishwasher(s), Garbage Disposal, Microwave(s), Refrigerator(s), Stove(s)/Range(s)
- Property ID: 98400880
Listed by Seth Raddue | Aris360 | (425) 455-8497 and Blake Brown | Aris360 | (425) 455-8497
Get Pre-Approved Today
Get a Great Insurance Rate
Schools
Schools serving 13511 SE 68th Pl #10-B2
School District:Issaquah School District
| Name | Grades | Distance |
|---|---|---|
Cougar Ridge Elementary School 4630 167th Avenue Southeast, Bellevue, WA 98006 | K-5 | 2.4 mi |
Cougar Mountain Middle School, Issaquah, WA 1929 Northwest Talus Drive, Issaquah, WA 98027 | 6-8 | 4.5 mi |
Liberty Sr High School 16655 Southeast 136th Street, Renton, WA 98059 | 9-12 | 4.7 mi |
Disclaimer:
School attendance boundaries provided by ATTOM Data Solutions and are for reference only. Contact the school directly to verify enrollment eligibility.
Price & Sales History for 13511 SE 68th Pl #10-B2
Date
Details
Price
Change
Source
5/28/2026
Listed
$1,324,999
—
MLS
Disclaimer: Historical sales information is derived from public records provided by the county offices. Information is not guaranteed and should be independently verified.
Estimate the Cost
Estimate the Cost for 13511 SE 68th Pl #10-B2
13511 SE 68th Place #10-B2, Newcastle, WA 98059 (MLS# 2530325) is a Condo property with 3 bedrooms, 2 full bathrooms and 2 partial bathrooms. 13511 SE 68th Place #10-B2 is currently listed for $1,324,999 and was received on May 28, 2026. Want to learn more about 13511 SE 68th Place #10-B2? Do you have questions about finding other Condo real estate for sale in New Rainier Vista? You can browse all New Rainier Vista real estate or contact a Coldwell Banker agent to request more information.