No photo available
$1,799,999 Just Listed
Get directions
View more dates
Join us at 7525 120th Place SE on:
- Open House: 1:00 PM - 3:00 PM
Sunday 8/30 1:00 PM - 3:00 PM
7525 120th Place SE,Newcastle, WA 980567525 120th Place SENewcastleWA98056
Property Description
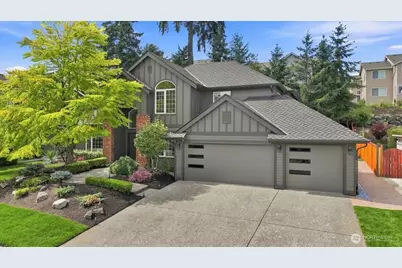
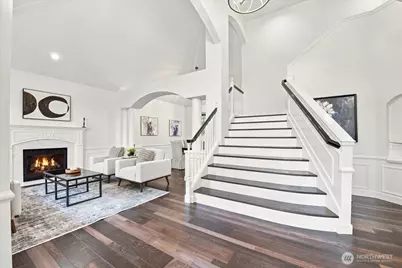
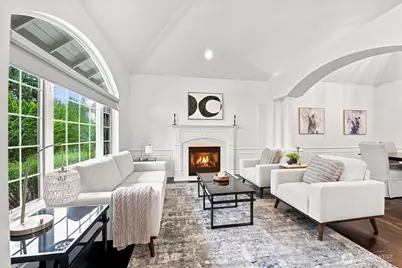
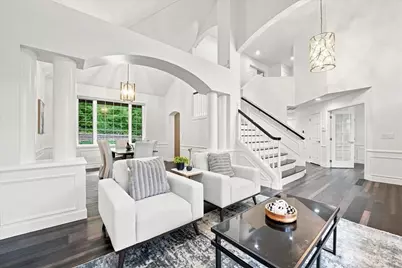
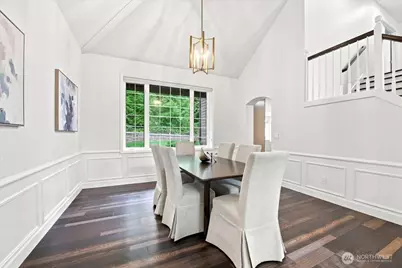
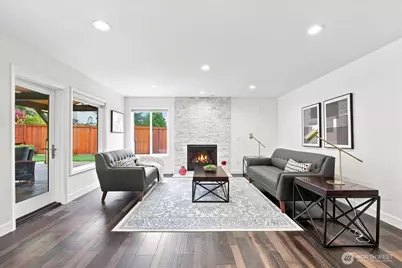
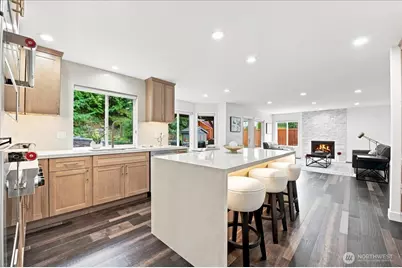
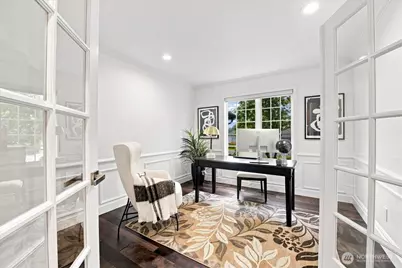
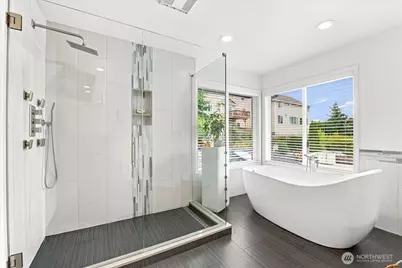
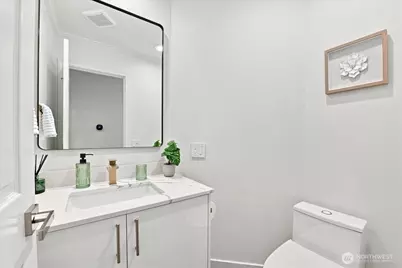
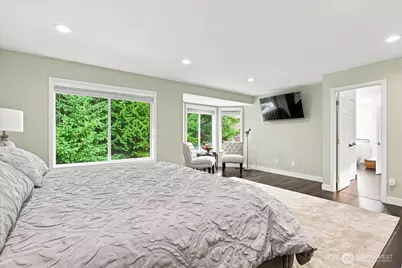
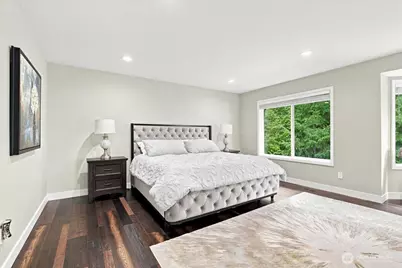
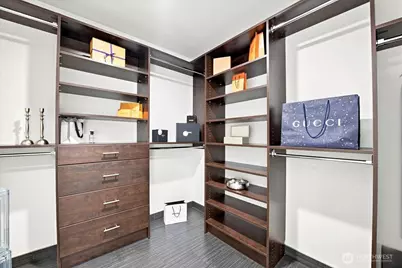
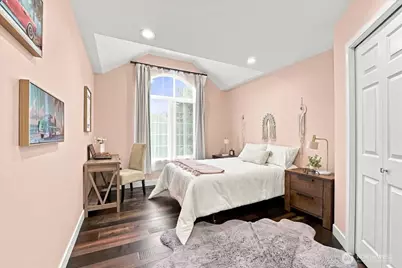
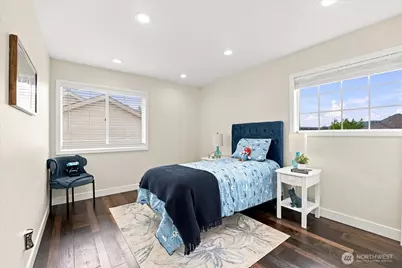
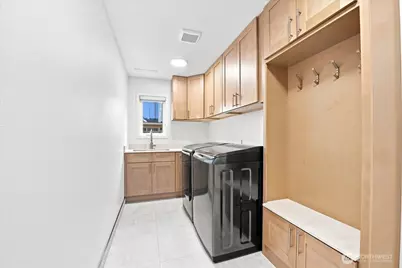
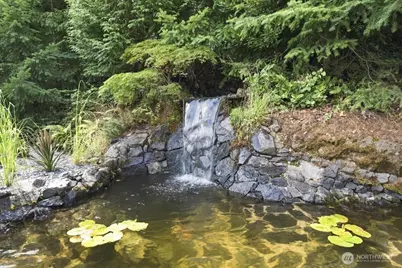
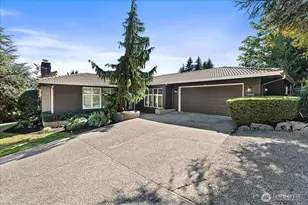
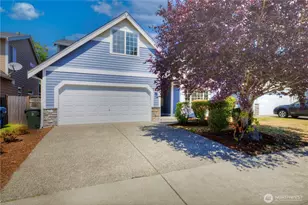
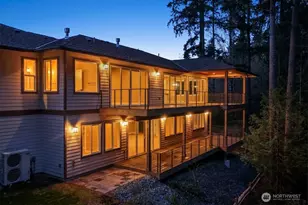
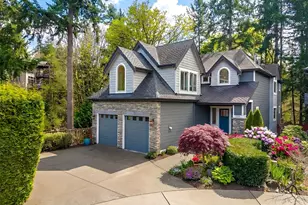
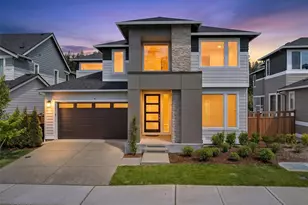
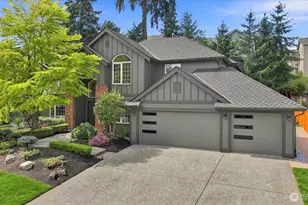
Situated in Newcastle's premier Lake Washington Ridge community, this fully remodeled residence offers a luxury living experience. Designed for buyers seeking high-end finishes, turn-key convenience, and proximity to Seattle and Bellevue tech hubs, this 4-bedroom home combines modern craftsmanship with energy-efficient infrastructure.Soaring vaulted ceilings, an elegant entry chandelier, extra-wide staircase, and solid dark hardwood flooring throughout. Features dual living areas with two gas fireplaces framed by custom stone mantels, formal dining, and a sunny breakfast nook. All windows feature custom window blinds. The Chef's Kitchen: Custom white oak cabinetry, premium Taj Mahal quartz countertops, brand-new KitchenAid stainless steel appliances-including a 4-burner gas cooktop, wall oven, built-in microwave, dishwasher, and pot filler. Three bedrooms are situated on the upper floor for optimal privacy.The primary suite features a custom closets system and a luxury primary bath with heated tile floors, freestanding bathtub and a separate glass shower. The bedroom on main could be used as an dedicated home office space-perfect for remote work.The laundry room has extensive storage cabinets and brand new appliances. The Private Oasis: Right of the living room doors open to a covered patio complete with a cascading waterfall feature and freshly refreshed landscaping.3-car garage equipped with an EV charging station; topped with a brand-new, high-durability Presidential roof.
Full Property Details
Full Property Details for 7525 120th Pl SE
General
- Price: $1,799,999
- HOA FEE: $25/month
- HOA FEE FREQ.: Annually
- Taxes: $12,190 (2025)
- Status: Active
- Type: Single Family
- Source: NWMLS
- MLS ID: 2569811
- Updated: 8/27/2026
- Added to Site: 1 day(s) ago
Interior
- Interior Features: Bath Off Primary, Dbl Pane/Storm Window, Dining Room, Fireplace, Jetted Tub, Pantry, Skylight(s), Vaulted Ceiling(s), Walk-In Closet(s), Water Heater
- Fireplace: Yes
- Number of Fireplaces: 2
- Fireplace(s): Gas
- Appliances: Dishwasher(s), Dryer(s), Garbage Disposal, Microwave(s), Refrigerator(s), Washer(s)
- Flooring: Ceramic Tile, Hardwood
Rooms
Bathrooms
- Total Bathrooms: 3
- Full Bathrooms: 2
- Half Bathrooms: 1
- Upper - Full Baths: 2
- Main Floor Baths: 1
- Main - 1/2 Baths: 1
Bedrooms
- Total Bedrooms: 4
- Bedrooms Upper: 3
- Bedrooms Main: 1
Additional Information
- Amenities: Cabana/Gazebo, Cable TV, Electric Car Charging, Fenced-Partially, Gas Available, High Speed Internet, Irrigation, Patio
- Security/Safety: Partially Fenced
Parking
- Garage: Yes
- Attached garage: Yes
- Covered Spaces: 3
- Parking Features: Attached Garage
Location
- Area: 500 - East Side/South of I-90
- County: King
- Subdivision: Lake Washington Ridge
- Building Name: Lake Washington Ridge
- Driving Directions: From Newcastle Way go South on 116th Ave SE. Left on SE 77th, becomes 118th Ave SE then 75th Pl. Turn Right onto120th Pl SE. Home is on the right.
- Direction Faces: South
School Information
- High School District: Renton
- Elementary School: Hazelwood Elem
- Middle School: Risdon Middle School
- High School: Hazen Snr High
Community
- Association: Yes
- Assoc. Fees Include: Road Maintenance
Heating & Cooling
- Air Conditioning: Yes
- Cooling Type: Central Air, Forced Air
- Heating Type: Forced Air
- Water Heater: tankless/Gas
Utilities
- Sewer: Sewer Connected
- Water: Public
Structural Information
- Structure Type: House
- Exterior Const.: Brick, Wood, Wood Products
- Basement Desc.: None
- Foundation: Poured Concrete
- Roof: Composition
- Entry Location: Main
- Square Feet: 2,610
- Finished Total: 2,610 Sq. Ft.
- Year Built: 1994
Lot Features
- Property View: Territorial
- Lot Size (Acres): 0.2167
- Lot Size (Sq. Ft.): 9,438
- Lot Size Source: Public Records
- Lot Dimensions: 119 x 79
- Topography: Level
- Lot Features: Curbs, Paved, Sidewalk
- Trees/Vegetation: Garden Space
Financial Considerations
- Association Fee: $300
- Assoc Fee Freq.: Annually
- Tax Amount: $12,190
- Tax Year: 2025
- Terms: Conventional, FHA, USDA Loan, VA Loan
Disclosures and Reports
- Special Conditions: None
- Inclusions: Dishwasher(s), Dryer(s), Garbage Disposal, Microwave(s), Refrigerator(s), Washer(s)
- Property ID: 4113800180
- Block: 024703 / 3004
- Lot Number: 18
Listed by Regina Wagner | Kelly Right RE of Seattle LLC | (206) 525-5235
Get Pre-Approved Today
Get a Great Insurance Rate
Schools
Schools serving 7525 120th Pl SE
School District:Renton School District
| Name | Grades | Distance |
|---|---|---|
Hazelwood Elementary School, Newcastle, WA 7100 116th Avenue Southeast, Newcastle, WA 98056 | K-5 | 0.3 mi |
Vera Risdon Middle School 6928 116th Avenue Southeast, Newcastle, WA 98056 | 6-8 | 0.4 mi |
Hazen Senior High School 1101 Hoquiam Avenue Northeast, Renton, WA 98059 | 9-12 | 2.7 mi |
Disclaimer:
School attendance boundaries provided by ATTOM Data Solutions and are for reference only. Contact the school directly to verify enrollment eligibility.
Price & Sales History for 7525 120th Pl SE
Date
Details
Price
Change
Source
8/27/2026
Listed
$1,799,999
105.71%
MLS
5/30/2018
Sold
$875,000
—
Public Record
Disclaimer: Historical sales information is derived from public records provided by the county offices. Information is not guaranteed and should be independently verified.
Tax History
Tax History for 7525 120th Pl SE
Year
Property Taxes
Change
Tax Assessment
Change
2026
$13,704
12%
$1,360,000
7%
2024
$12,190
12%
$1,274,000
-1%
2024
$10,882
-7%
$1,290,000
—
2022
$11,686
34%
$1,290,000
37%
2021
$8,736
—
$945,000
20%
2021
$8,736
3%
$786,000
2%
2020
$8,510
-4%
$767,000
-8%
2019
$8,820
-3%
$833,000
14%
2018
$9,068
19%
$731,000
17%
2017
$7,616
1%
$626,000
6%
2016
$7,528
13%
$592,000
8%
2015
$6,687
2%
$550,000
16%
2014
$6,524
—
$476,000
—
Disclaimer: Historical tax information is derived from public records provided by the county offices. Information is not guaranteed and should be independently verified.
Estimate the Cost
Estimate the Cost for 7525 120th Pl SE
7525 120th Place SE, Newcastle, WA 98056 (MLS# 2569811) is a Single Family property with 4 bedrooms, 2 full bathrooms and 1 partial bathroom. 7525 120th Place SE is currently listed for $1,799,999 and was received on August 27, 2026. Want to learn more about 7525 120th Place SE? Do you have questions about finding other Single Family real estate for sale in New Rainier Vista? You can browse all New Rainier Vista real estate or contact a Coldwell Banker agent to request more information.