This is a carousel with tiles that activate property listing cards. Use the previous and next buttons to navigate.
1/1
$1,285,000
This is a carousel with tiles that activate property listing cards. Use the previous and next buttons to navigate.
1/1
Property Description
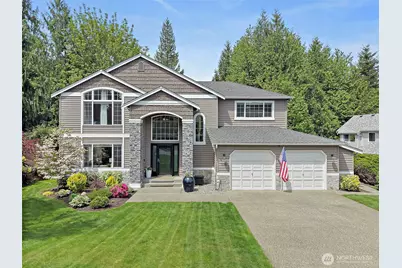
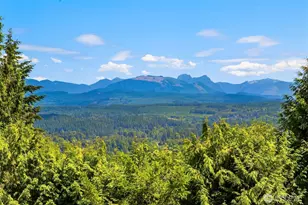
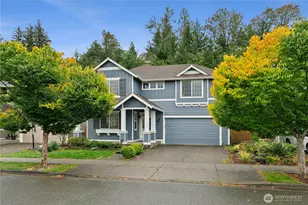
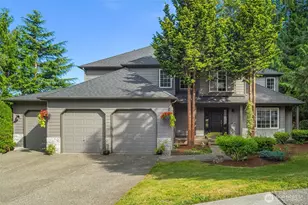
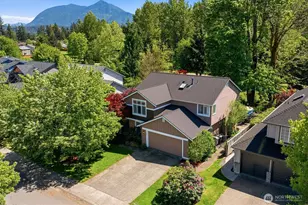
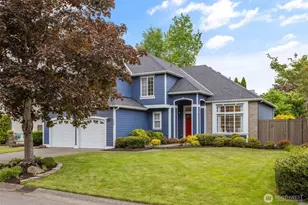
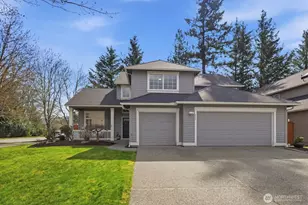
Are you looking for more space, a private backyard setting, and easy access to the outdoor lifestyle North Bend is known for? This beautifully maintained 4-bedroom, 2.5-bath home offers approximately 2,400 square feet with vaulted ceilings, hardwood flooring, skylights, abundant natural light, and Mt Si views. The chef's kitchen is designed for everyday living and entertaining, with quartz countertops, subway tile backsplash, stainless steel appliances, newer oven, and an eating area that keeps meals and conversation connected. Living, dining, and family rooms provide flexible spaces for gathering, working from home, quiet mornings with coffee, or relaxing by the fireplace after time outdoors. A dedicated laundry area adds convenience, while the oversized garage offers room for parking, storage, outdoor gear, and projects. The spacious primary suite includes a walk-in closet, soaking tub, and large shower, with three additional bedrooms and a full bath nearby. Step outside to a new deck, fully fenced backyard, mature landscaping, and private greenbelt backdrop that creates a calm Northwest setting for entertaining, gardening, or unwinding at the end of the day. Recent updates include newer HVAC with A/C and heat pump for year-round comfort. Close to hiking and biking trails, rivers, lakes, skiing, snowboarding, neighborhood parks, shopping, outlet access, and I-90, this North Bend home offers recreation, convenience, and everyday comfort.
Full Property Details
Full Property Details for 1115 Hemlock Ave SW
General
- Sold For: $1,285,000
- HOA FEE: $92/month
- HOA FEE FREQ.: Annually
- Taxes: $9,928 (2026)
- Status: Closed
- Type: Single Family
- Source: NWMLS
- MLS ID: 2521497
- Added to Site: 59 day(s) ago
Interior
- Interior Features: Bath Off Primary, Ceiling Fan(s), Dbl Pane/Storm Window, Dining Room, Fireplace, French Doors, Loft, Pantry, Security System, Skylight(s), Vaulted Ceiling(s), Walk-In Closet(s), Water Heater
- Fireplace: Yes
- Number of Fireplaces: 1
- Fireplace(s): Gas
- Appliances: Dishwasher(s), Dryer(s), Garbage Disposal, Microwave(s), Refrigerator(s), Stove(s)/Range(s), Washer(s)
- Flooring: Ceramic Tile, Hardwood, Carpet
Rooms
Bathrooms
- Total Bathrooms: 3
- Full Bathrooms: 2
- Half Bathrooms: 1
- Upper - Full Baths: 2
- Main Floor Baths: 1
- Main - 1/2 Baths: 1
Bedrooms
- Total Bedrooms: 4
- Bedrooms Upper: 4
Additional Information
- Amenities: Cable TV, Deck, Fenced-Fully, Gas Available, High Speed Internet, Irrigation
- Security/Safety: Fully Fenced, Security System
Parking
- Garage: Yes
- Attached garage: Yes
- Covered Spaces: 2
- Parking Features: Attached Garage
Location
- Area: 540 - East of Lake Sammamish
- County: King
- Subdivision: Forster Woods
- Driving Directions: I90 East , exit 31, south on Bendigo Blvd S, left on Ribary, Right into Forester Woods, Right on 10th, Left on Hemlock, home on right.
- Direction Faces: East
School Information
- High School District: Snoqualmie Valley
- Elementary School: North Bend Elem
- Middle School: Twin Falls Mid
- High School: Mount Si High
Community
- Association: Yes
- Assoc. Fees Include: Common Area Maintenance
Heating & Cooling
- Air Conditioning: Yes
- Cooling Type: Central Air, Forced Air, Heat Pump
- Heating Type: Forced Air, Heat Pump
- Water Heater: Gas
Utilities
- Sewer: Sewer Connected
- Water: Public
Structural Information
- Structure Type: House
- Exterior Const.: Metal/Vinyl, Stone
- Basement Desc.: None
- Foundation: Poured Concrete
- Roof: Composition
- Entry Location: Main
- Square Feet: 2,400
- Finished Total: 2,400 Sq. Ft.
- Year Built: 1993
- Property Condition: Very Good
Lot Features
- Property View: Mountains, Territorial
- Lot Size (Acres): 0.2187
- Lot Size (Sq. Ft.): 9,525
- Lot Size Source: Tax records
- Topography: Level
- Lot Features: Curbs, Dead End Street, Paved, Sidewalk
- Trees/Vegetation: Garden Space, Wooded
Financial Considerations
- Association Fee: $1,100
- Assoc Fee Freq.: Annually
- Tax Amount: $9,928
- Tax Year: 2026
- Terms: Cash, Conventional, VA Loan
Disclosures and Reports
- Special Conditions: None
- Inclusions: Dishwasher(s), Dryer(s), Garbage Disposal, Microwave(s), Refrigerator(s), Stove(s)/Range(s), Washer(s)
- Property ID: 2607740020
Listed by Joe Perkins | John L. Scott, Inc | (253) 852-9200
Sold by Dave Paremski | Windermere Real Estate/East
Get Pre-Approved Today
Schools
Schools serving 1115 Hemlock Ave SW
School District:Snoqualmie Valley School District
| Name | Grades | Distance |
|---|---|---|
North Bend Elementary School 400 East 3rd Street, North Bend, WA 98045 | K-5 | 1.2 mi |
Twin Falls Middle School 46910 Southeast Middle Fork Road, North Bend, WA 98045 | 6-8 | 4.1 mi |
Mount Si High School 8651 Meadowbrook Way Southeast, Snoqualmie, WA 98065 | 9-12 | 2.8 mi |
Disclaimer:
School attendance boundaries provided by ATTOM Data Solutions and are for reference only. Contact the school directly to verify enrollment eligibility.
Price & Sales History for 1115 Hemlock Ave SW
Date
Details
Price
Change
Source
6/22/2026
Sold
$1,285,000
—
MLS
5/14/2026
Listed
$1,285,000
—
MLS
Disclaimer: Historical sales information is derived from public records provided by the county offices. Information is not guaranteed and should be independently verified.
1115 Hemlock Avenue SW, North Bend, WA 98045 (MLS# 2521497) is a Single Family property that was sold at $1,285,000 on June 22, 2026. Want to learn more about 1115 Hemlock Avenue SW? Do you have questions about finding other Single Family real estate for sale in North Bend? You can browse all North Bend real estate or contact a Coldwell Banker agent to request more information.