This is a carousel with tiles that activate property listing cards. Use the previous and next buttons to navigate.
1/1
$2,925,000
This is a carousel with tiles that activate property listing cards. Use the previous and next buttons to navigate.
1/1
Property Description
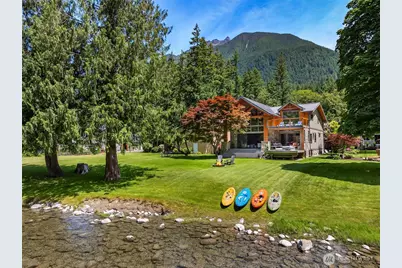
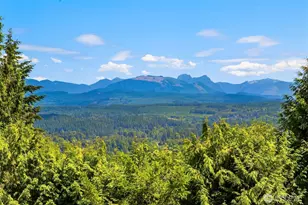
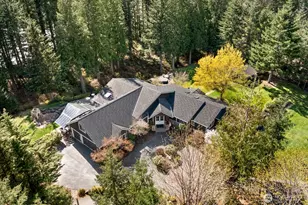
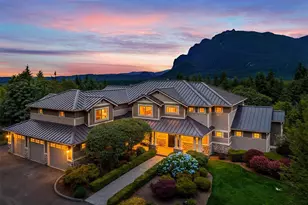
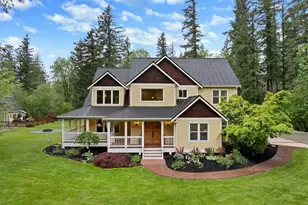
A true one-of-a-kind legacy property, this ultra-custom Timber Frame estate at the base of Mt. Si offers an unparalleled PNW lifestyle with low-bank Middle Fork River frontage perfect for kayaking, fly fishing, and summer tubing. Masterfully built with authentic mortise-and-tenon joinery, the 3,120 SF main home features a 4" old-growth cedar/metal door and polished concrete floors with in-floor hydronic radiant heat. Living spaces blend effortlessly with nature via an 8'x16' collapsing slider in the great room and an 8'x14' glass garage door in the chef's kitchen boasting a 60" Wolf range, Thermador fridge, and gorgeous quartz counters. Seamless entertaining flows from the dedicated theater room to a heated covered patio with Infratech heaters, a gas fireplace, and a built-in Weber grill. Unwind in the primary sanctuary featuring a private deck with unobstructed river views and a marble spa bath. Steps away, the massive 1,675 SF detached 3-car garage offers a lower workshop with built-in air lines, a half bath, second laundry set, plus a completely independent, fully appointed 800 SF luxury living space upstairs. Encompassed by irrigated grounds with automated lighting, an Artesian spa, and a 5' rock crusher fire pit at the water's edge, this irreplaceable masterpiece delivers ultimate alpine charm near world-class hiking and mountain biking, all just minutes from town with an easy commute to Bellevue and Seattle.
Full Property Details
Full Property Details for 12125 434th Ave SE
General
- Sold For: $2,925,000
- Taxes: $17,071 (2026)
- Status: Closed
- Type: Single Family
- Source: NWMLS
- MLS ID: 2541212
- Added to Site: 117 day(s) ago
Interior
- Interior Features: Bath Off Primary, Ceiling Fan(s), Dbl Pane/Storm Window, Fireplace, High Tech Cabling, Hot Tub/Spa, Pantry, Vaulted Ceiling(s), Walk-In Closet(s), Wet Bar, Wine/Beverage Refrigerator
- Fireplace: Yes
- Number of Fireplaces: 2
- Fireplace(s): Gas, Wood Burning
- Appliances: Dishwasher(s), Double Oven, Dryer(s), Microwave(s), Refrigerator(s), Stove(s)/Range(s), Washer(s)
- Flooring: Ceramic Tile, Concrete, Hardwood, See Remarks, Carpet
Rooms
Bathrooms
- Total Bathrooms: 6
- Full Bathrooms: 2
- 3/4 Bathrooms: 2
- Half Bathrooms: 2
- Upper - Full Baths: 2
- Upper - 3/4 Baths: 1
- Main Floor Baths: 3
- Main - 3/4 Baths: 1
- Main - 1/2 Baths: 2
Bedrooms
- Total Bedrooms: 3
- Bedrooms Upper: 2
- Bedrooms Main: 1
Additional Information
- Amenities: Cable TV, Deck, Gas Available, High Speed Internet, Hot Tub/Spa, Irrigation, Outbuildings, Outdoor Fireplace, Patio, RV Parking, Sprinkler System
- Spa: Yes
Parking
- Garage: Yes
- Covered Spaces: 3
- Parking Features: Detached Garage, RV Parking
Location
- Area: 540 - East of Lake Sammamish
- County: King
- Subdivision: Mt Si
- Driving Directions: Take I-90 East to exit 32. Left on 432nd, Left on North Bend Way, Right on Mt Si Rd. Left on 434th (right after crossing bridge). Home is located on the Left.
- Direction Faces: North
School Information
- High School District: Snoqualmie Valley
- Elementary School: North Bend Elem
- Middle School: Twin Falls Mid
- High School: Mount Si High
Heating & Cooling
- Cooling Type: None
- Heating Type: 90%+ High Efficiency, Radiant, See Remarks
Utilities
- Sewer: Septic Tank
- Water: Public
Structural Information
- Architectural Style: See Remarks
- Structure Type: House
- Exterior Const.: Stone, Wood
- Basement Desc.: None
- Foundation: Poured Concrete
- Roof: Metal
- Entry Location: Main
- Square Feet: 3,120
- Finished Total: 3,120 Sq. Ft.
- Year Built: 2012
- Property Condition: Very Good
Lot Features
- Property View: River
- Lot Size (Acres): 0.3297
- Lot Size (Sq. Ft.): 14,362
- Lot Size Source: King County
- Topography: Level
- Lot Features: Dead End Street, Paved
- Trees/Vegetation: Garden Space
Water Features
- Water Front: Yes
Financial Considerations
- Tax Amount: $17,071.42
- Tax Year: 2026
- Terms: Cash, Conventional
Disclosures and Reports
- Special Conditions: None
- Inclusions: Dishwasher(s), Double Oven, Dryer(s), Microwave(s), Refrigerator(s), Stove(s)/Range(s), Washer(s)
- Property ID: 1023089118
Listed by Karin N Ayling | TEC Real Estate Inc. | (425) 373-9494
Sold by Anthony E. Butz | Windermere Real Estate/East
Get Pre-Approved Today
Schools
Schools serving 12125 434th Ave SE
School District:Snoqualmie Valley School District
| Name | Grades | Distance |
|---|---|---|
North Bend Elementary School 400 East 3rd Street, North Bend, WA 98045 | K-5 | 0.8 mi |
Twin Falls Middle School 46910 Southeast Middle Fork Road, North Bend, WA 98045 | 6-8 | 2.5 mi |
Mount Si High School 8651 Meadowbrook Way Southeast, Snoqualmie, WA 98065 | 9-12 | 3.4 mi |
Disclaimer:
School attendance boundaries provided by ATTOM Data Solutions and are for reference only. Contact the school directly to verify enrollment eligibility.
Price & Sales History for 12125 434th Ave SE
Date
Details
Price
Change
Source
9/25/2026
Sold
$2,925,000
-2.5%
MLS
6/18/2026
Listed
$3,000,000
—
MLS
Disclaimer: Historical sales information is derived from public records provided by the county offices. Information is not guaranteed and should be independently verified.
12125 434th Avenue SE, North Bend, WA 98045 (MLS# 2541212) is a Single Family property that was sold at $2,925,000 on September 25, 2026. Want to learn more about 12125 434th Avenue SE? Do you have questions about finding other Single Family real estate for sale in North Bend? You can browse all North Bend real estate or contact a Coldwell Banker agent to request more information.