
This is a carousel with tiles that activate property listing cards. Use the previous and next buttons to navigate.
1/1
$2,835,750
This is a carousel with tiles that activate property listing cards. Use the previous and next buttons to navigate.
1/1
Property Description
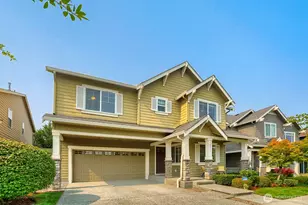
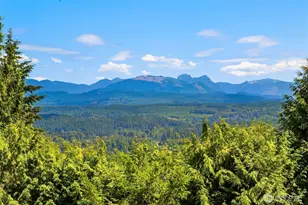
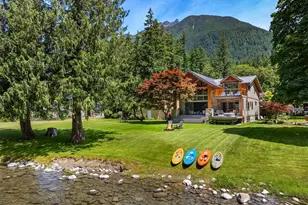
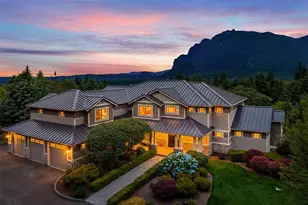
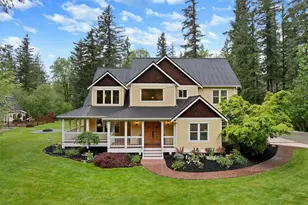
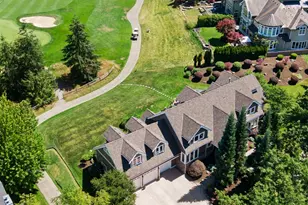
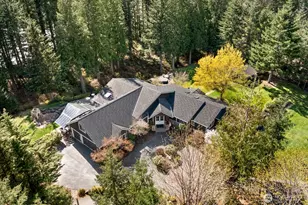
A once-in-a-lifetime offering-where luxury, privacy, & nature converge. Set w/in coveted gated enclave of River Si, this custom-built home captures breathtaking panoramic views of the Snoqualmie River & surrounding mountains, creating a serene retreat that feels worlds away while remaining just minutes from I-90.This impeccably designed 4+ bdrm residence sits on 1.38 sun-drenched, private acres that live like your own personal oasis. Designed with both elegance & versatility in mind, the flexible floorplan features stunning Great Room living w/ multiple spaces for both indoor & outdoor entertaining. Every inch of the home reflects modern sophistication & meticulous care, showcasing high-end finishes throughout. Step outside to experience resort-style living at its finest. The expansive view patio is complemented by a fully equipped covered outdoor kitchen.Unwind by the firepit or relax in the spa. A sport court adds to the estate's exceptional amenities Add'l features include a wine cellar, electric fence,outbuilding-perfect for home office, gym, or studio.Garden enthusiasts will appreciate the extensive, fully fenced garden area complete w/potting shed. Lush, professionally designed landscaping enhance the property's natural beauty. Enjoy peace of mind & convenience w/ a whole-house generator panel, AC, & spacious 3-car garage. With access to hundreds of feet of community waterfront & acres of shared greenspace along the river, this property offers an unparalleled lifestyle.
Full Property Details
Full Property Details for 43941 SE 127th
General
- Sold For: $2,835,750
- HOA FEE: $253/month
- Taxes: $16,939 (2026)
- Status: Closed
- Type: Single Family
- Source: NWMLS
- MLS ID: 2504158
- Added to Site: 48 day(s) ago
Interior
- Interior Features: Bath Off Primary, Dbl Pane/Storm Window, Dining Room, Fireplace, French Doors, Hot Tub/Spa, Pantry, Security System, Skylight(s), SMART Wired, Vaulted Ceiling(s), Walk-In Closet(s), Water Heater, Wine Cellar, Wine/Beverage Refrigerator, Wired for Generator
- Fireplace: Yes
- Number of Fireplaces: 1
- Fireplace(s): Gas
- Appliances: Dishwasher(s), Double Oven, Dryer(s), Garbage Disposal, Microwave(s), Refrigerator(s), Stove(s)/Range(s), Washer(s)
- Flooring: Ceramic Tile, Engineered Hardwood, Slate, Carpet
Rooms
Bathrooms
- Total Bathrooms: 4
- Full Bathrooms: 2
- 3/4 Bathrooms: 1
- Half Bathrooms: 1
- Upper - Full Baths: 1
- Main Floor Baths: 3
- Main - 3/4 Baths: 1
- Main - 1/2 Baths: 1
Bedrooms
- Total Bedrooms: 4
- Bedrooms Main: 4
Additional Information
- Amenities: Athletic Court, Cabana/Gazebo, Cable TV, Fenced-Partially, Gas Available, Gated Entry, High Speed Internet, Hot Tub/Spa, Outbuildings, Outdoor Fireplace, Patio, Shop, Sprinkler System
- Spa: Yes
- Security/Safety: Partially Fenced, Security Gate, Security System
Parking
- Garage: Yes
- Attached garage: Yes
- Covered Spaces: 3
- Parking Features: Attached Garage
Location
- Area: 540 - East of Lake Sammamish
- County: King
- Subdivision: North Bend
- Driving Directions: From I-90 take exit 32, left on 436th Ave SE, left at 2nd roundabout onto North Bend Way, right on Mt Si Road, cross bridge, River Si Estates gate is on right (429th Pl SE), turn left once through gate
School Information
- High School District: Snoqualmie Valley
- Elementary School: North Bend Elem
- Middle School: Twin Falls Mid
- High School: Mount Si High
Community
- Association: Yes
- Assoc. Fees Include: Earthquake Insurance
Heating & Cooling
- Air Conditioning: Yes
- Cooling Type: Heat Pump
- Heating Type: 90%+ High Efficiency, Forced Air
- Water Heater: gas
Utilities
- Sewer: Septic Tank
- Water: Public
Structural Information
- Structure Type: House
- Exterior Const.: Stone, Wood
- Basement Desc.: None
- Foundation: Slab
- Roof: See Remarks
- Entry Location: Main
- Square Feet: 4,274
- Finished Total: 4,274 Sq. Ft.
- Year Built: 1967
Lot Features
- Property View: Mountains, River
- Lot Size (Acres): 1.38
- Lot Size (Sq. Ft.): 60,113
- Lot Size Source: tax records
- Topography: Level
- Lot Features: Cul-De-Sac, Paved
- Trees/Vegetation: Fruit Trees, Garden Space
Water Features
- Water Front: Yes
Financial Considerations
- Association Fee: $253
- Assoc Fee Freq.: Monthly
- Tax Amount: $16,939
- Tax Year: 2026
- Terms: Cash, Conventional
Disclosures and Reports
- Special Conditions: None
- Inclusions: Dishwasher(s), Double Oven, Dryer(s), Garbage Disposal, Microwave(s), Refrigerator(s), Stove(s)/Range(s), Washer(s)
- Property ID: 7338300030
Get Pre-Approved Today
Schools
Schools serving 43941 SE 127th
School District:Snoqualmie Valley School District
| Name | Grades | Distance |
|---|---|---|
North Bend Elementary School 400 East 3rd Street, North Bend, WA 98045 | K-5 | 1.4 mi |
Twin Falls Middle School 46910 Southeast Middle Fork Road, North Bend, WA 98045 | 6-8 | 1.9 mi |
Mount Si High School 8651 Meadowbrook Way Southeast, Snoqualmie, WA 98065 | 9-12 | 4 mi |
Disclaimer:
School attendance boundaries provided by ATTOM Data Solutions and are for reference only. Contact the school directly to verify enrollment eligibility.
Price & Sales History for 43941 SE 127th
Date
Details
Price
Change
Source
5/20/2026
Sold
$2,835,750
-0.5%
MLS
4/08/2026
Listed
$2,850,000
—
MLS
Disclaimer: Historical sales information is derived from public records provided by the county offices. Information is not guaranteed and should be independently verified.
43941 SE 127th, North Bend, WA 98045 (MLS# 2504158) is a Single Family property that was sold at $2,835,750 on May 20, 2026. This property was listed by Stacey Chellis from our Bellevue Office.Want to learn more about 43941 SE 127th? Do you have questions about finding other Single Family real estate for sale in North Bend? You can browse all North Bend real estate or contact a Coldwell Banker agent to request more information.