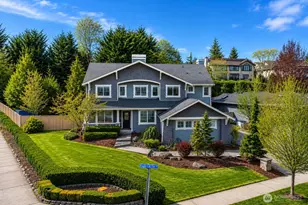
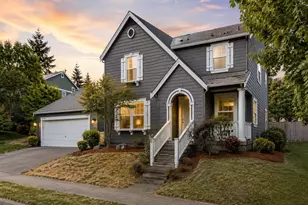
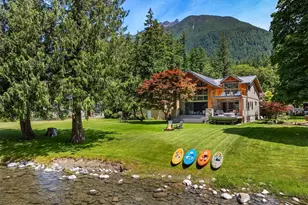
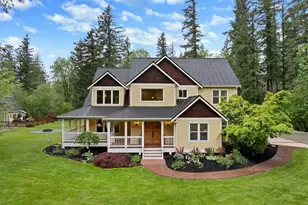
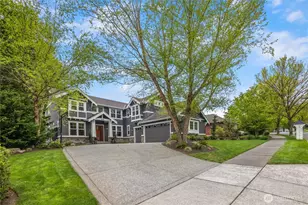
Full Property Details for 42618 SE 149th Pl
General
- Sold For: $3,000,000
- HOA FEE: $115/month
- HOA FEE FREQ.: Quarterly
- Taxes: $27,009 (2026)
- Status: Closed
- Type: Single Family
- Source: NWMLS
- MLS ID: 2525277
- Added to Site: 94 day(s) ago
Interior
- Interior Features: Bath Off Primary, Built-In Vacuum, Ceiling Fan(s), Dbl Pane/Storm Window, Fireplace, Fireplace (Primary Bedroom), Hot Tub/Spa, Loft, Pantry, Vaulted Ceiling(s), Walk-In Closet(s), Water Heater, Wet Bar, Wine/Beverage Refrigerator, Wired for Generator
- Fireplace: Yes
- Number of Fireplaces: 2
- Fireplace(s): Gas
- Appliances: Dishwasher(s), Double Oven, Dryer(s), Garbage Disposal, Refrigerator(s), Stove(s)/Range(s), Washer(s)
- Flooring: Ceramic Tile, Engineered Hardwood, Vinyl, Carpet
Rooms
- Total Bathrooms: 6
- Full Bathrooms: 2
- 3/4 Bathrooms: 2
- Half Bathrooms: 2
- Upper - Full Baths: 1
- Upper - 3/4 Baths: 2
- Upper - 1/2 Baths: 1
- Main Floor Baths: 2
- Main - 1/2 Baths: 1
- Total Bedrooms: 5
- Bedrooms Upper: 4
- Bedrooms Main: 1
Additional Information
- Amenities: Athletic Court, Deck, Dog Run, Electric Car Charging, Gated Entry, Hot Tub/Spa, Sprinkler System
- Spa: Yes
- Security/Safety: Security Gate
Parking
- Garage: Yes
- Attached garage: Yes
- Covered Spaces: 3
- Parking Features: Attached Garage
Location
- Area: 540 - East of Lake Sammamish
- County: King
- Subdivision: Snoqualmie Uplands
- Building Name: Uplands Snoqualmie Valley
- Driving Directions: From W. North Bend Wy or Exit 31 take Bendigo Blvd. S, then left on Ribary Way, follow until left on SE 142nd/Uplands Wy SE, left on SE 149th PL, at cul-de-sac talke driveway on the left to the end.
School Information
- High School District: Snoqualmie Valley
- Elementary School: North Bend Elem
- Middle School: Twin Falls Mid
- High School: Mount Si High
Community
- Association: Yes
- Assoc. Fees Include: Common Area Maintenance, Road Maintenance, Snow Removal
Heating & Cooling
- Air Conditioning: Yes
- Cooling Type: 90%+ High Efficiency, Forced Air, Heat Pump
- Heating Type: 90%+ High Efficiency, Forced Air, Heat Pump
- Water Heater: gas (tankless)
Utilities
- Sewer: Septic Tank
- Water: Public
Structural Information
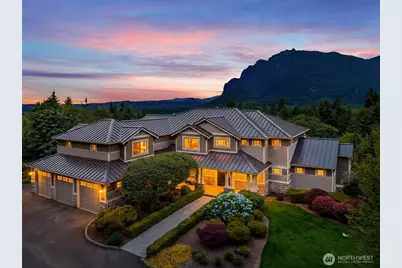
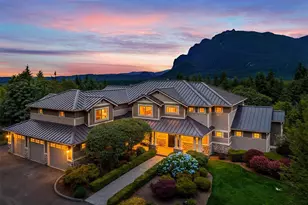
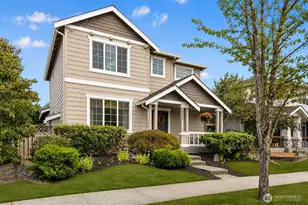
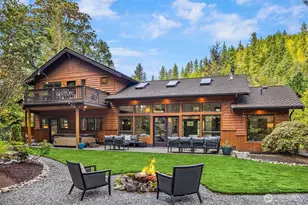
- Architectural Style: Craftsman
- Structure Type: House
- Exterior Const.: Stone, Wood
- Basement Desc.: None
- Foundation: Pillar/Post/Pier, Poured Concrete, Slab
- Roof: Metal
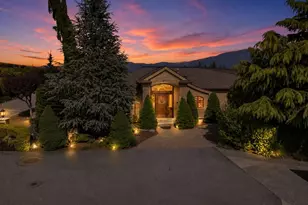
- Entry Location: Main
- Square Feet: 5,393
- Finished Total: 5,393 Sq. Ft.
- Year Built: 2002
- Property Condition: Very Good
Lot Features
- Property View: Mountains, Territorial
- Lot Size (Acres): 4.7406
- Lot Size (Sq. Ft.): 206,502
- Lot Size Source: KCR
- Topography: Partial Slope, Sloped, Terraces
- Lot Features: Dead End Street, Secluded
- Trees/Vegetation: Wooded
Financial Considerations
- Association Fee: $344
- Assoc Fee Freq.: Quarterly
- Tax Amount: $27,009
- Tax Year: 2026
- Terms: Cash, Conventional
Disclosures and Reports
- Special Conditions: None
- Inclusions: Dishwasher(s), Double Oven, Dryer(s), Garbage Disposal, Refrigerator(s), Stove(s)/Range(s), Washer(s)
- Property ID: 8835800030
- Lot Number: 3
Listed by Kathleen Irish | TEC Real Estate Inc. | (425) 373-9494
Sold by Katie Hemming | Every Door Real Estate