This is a carousel with tiles that activate property listing cards. Use the previous and next buttons to navigate.
1/1
$719,000
This is a carousel with tiles that activate property listing cards. Use the previous and next buttons to navigate.
1/1
Property Description
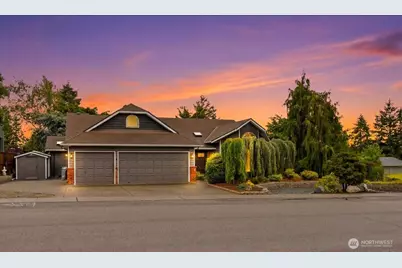
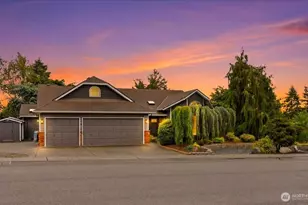
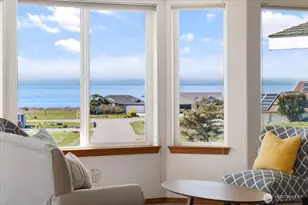
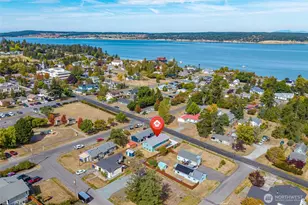
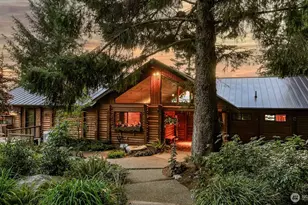
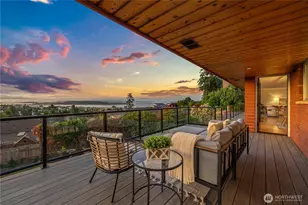
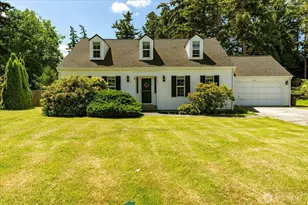
Welcome to this beautifully maintained single-level home in Oak Harbor's desirable Pheasant Run neighborhood. Thoughtfully designed for comfort and quality living, this 2,246 SF residence offers a flowing floor plan with formal living and dining rooms, a spacious family room, and an exceptional chef's kitchen featuring extensive upgrades, abundant cabinetry, granite countertops, powered island, soft-close drawers, and convenient slide-out shelving throughout. The generous primary suite serves as a private retreat with a walk-in closet, double vanity, jetted tub, and direct access to the backyard spa area. Enjoy your own private oasis with a Hot Springs hot tub accessible from both the main living area and primary suite, creating the perfect setting for relaxation year-round. Outside, the master-planned landscape showcases an abundance of flowering trees, seasonal blooms, mature plantings, custom hardscaping, and inviting outdoor living spaces designed for beauty and enjoyment in every season. The oversized garage accommodates two vehicles plus hobby or workshop space, while a powered shed provides additional flexibility for projects, storage, or gardening. Extensively improved and meticulously cared for, every area of this home has been thoughtfully planned to maximize comfort, functionality, and lifestyle. Conveniently located near NAS Whidbey, parks, shopping, waterfront amenities, and Deception Pass, this exceptional property offers the best of Whidbey Island living.
Full Property Details
Full Property Details for 1123 SW Kalama Lp
General
- Sold For: $719,000
- Taxes: $4,993 (2025)
- Status: Closed
- Type: Single Family
- Source: NWMLS
- MLS ID: 2537013
- Added to Site: 76 day(s) ago
Interior
- Interior Features: Bath Off Primary, Built-In Vacuum, Ceiling Fan(s), Dbl Pane/Storm Window, Dining Room, Fireplace, French Doors, Hot Tub/Spa, Jetted Tub, Pantry, Skylight(s), Vaulted Ceiling(s), Walk-In Closet(s), Water Heater, Wired for Generator
- Fireplace: Yes
- Number of Fireplaces: 2
- Fireplace(s): Gas
- Appliances: Dishwasher(s), Dryer(s), Garbage Disposal, Microwave(s), Refrigerator(s), Stove(s)/Range(s), Washer(s)
- Flooring: Ceramic Tile, Granite, Laminate, Carpet
Rooms
Bathrooms
- Total Bathrooms: 3
- Full Bathrooms: 2
- Half Bathrooms: 1
- Main Floor Baths: 3
- Main - 1/2 Baths: 1
Bedrooms
- Total Bedrooms: 4
- Bedrooms Main: 4
Additional Information
- Amenities: Cable TV, Fenced-Fully, Gas Available, High Speed Internet, Hot Tub/Spa, Outbuildings, Patio, RV Parking
- Spa: Yes
- Security/Safety: Fully Fenced
Parking
- Garage: Yes
- Attached garage: Yes
- Covered Spaces: 3
- Uncovered Spaces: 4
- Parking Features: Driveway, Attached Garage, RV Parking
Location
- Area: 813 - North Whidbey Island
- County: Island
- Subdivision: City Of Oak Harbor
- Driving Directions: Google Maps is accurate.
School Information
- High School District: Oak Harbor
- Elementary School: Broadview Elem
- Middle School: North Whidbey Mid
- High School: Oak Harbor High
Heating & Cooling
- Air Conditioning: Yes
- Cooling Type: Heat Pump
- Heating Type: Forced Air
- Water Heater: gas
Utilities
- Sewer: Sewer Connected
- Water: Public
Structural Information
- Structure Type: House
- Builder: Belgreen & Lane
- Exterior Const.: Brick, Wood Products
- Basement Desc.: None
- Foundation: Poured Concrete
- Roof: Composition
- Entry Location: Main
- Square Feet: 2,246
- Finished Total: 2,246 Sq. Ft.
- Year Built: 1988
- Property Condition: Very Good
Lot Features
- Lot Size (Acres): 0.2678
- Lot Size (Sq. Ft.): 11,665
- Lot Size Source: Realist
- Lot Dimensions: 99 x 98 x 99 x 113
- Topography: Level
- Lot Features: Corner Lot, Curbs, Paved, Sidewalk
- Trees/Vegetation: Garden Space
Financial Considerations
- Tax Amount: $4,993
- Tax Year: 2025
- Terms: Cash, Conventional, FHA, VA Loan
Disclosures and Reports
- Special Conditions: None
- Inclusions: Dishwasher(s), Dryer(s), Garbage Disposal, Microwave(s), Refrigerator(s), Stove(s)/Range(s), Washer(s)
- Property ID: S80120000033
Listed by Stacie Palzer | Keller Williams Greater 360 | (360) 347-6600
Sold by Joey Soller | Keller Williams Greater 360
Get Pre-Approved Today
Schools
Schools serving 1123 SW Kalama Lp
School District:Oak Harbor School District
| Name | Grades | Distance |
|---|---|---|
Broadview Elementary School 473 Southwest Fairhaven Drive, Oak Harbor, WA 98277 | K-4 | 0.5 mi |
Oak Harbor Intermediate School 150 Southwest 6th Avenue, Oak Harbor, WA 98277 | 5-6 | 0.6 mi |
North Whidbey Middle School 67 Northeast Izett Street, Oak Harbor, WA 98277 | 7-8 | 1.3 mi |
Oak Harbor High School 950 Northwest 2nd Avenue, Oak Harbor, WA 98277 | 9-12 | 0.9 mi |
Disclaimer:
School attendance boundaries provided by ATTOM Data Solutions and are for reference only. Contact the school directly to verify enrollment eligibility.
Price & Sales History for 1123 SW Kalama Lp
Date
Details
Price
Change
Source
8/04/2026
Sold
$719,000
—
MLS
6/11/2026
Listed
$719,000
—
MLS
Disclaimer: Historical sales information is derived from public records provided by the county offices. Information is not guaranteed and should be independently verified.
1123 SW Kalama Lp, Oak Harbor, WA 98277 (MLS# 2537013) is a Single Family property that was sold at $719,000 on August 04, 2026. Want to learn more about 1123 SW Kalama Lp? Do you have questions about finding other Single Family real estate for sale in Oak Harbor? You can browse all Oak Harbor real estate or contact a Coldwell Banker agent to request more information.