This is a carousel with tiles that activate property listing cards. Use the previous and next buttons to navigate.
1/1
$1,170,000
This is a carousel with tiles that activate property listing cards. Use the previous and next buttons to navigate.
1/1
Property Description
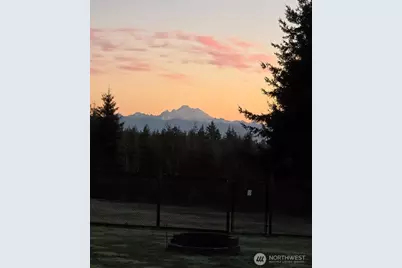
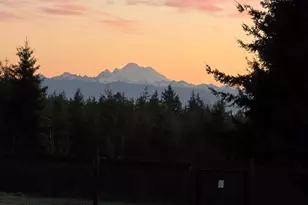
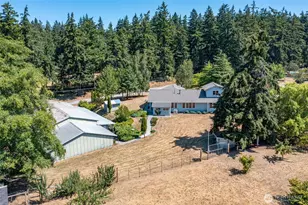
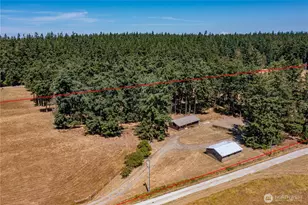
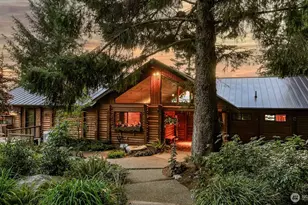
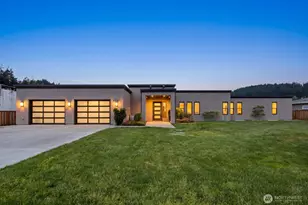
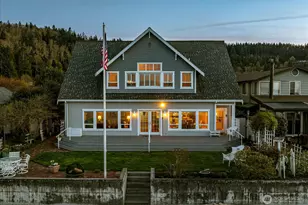
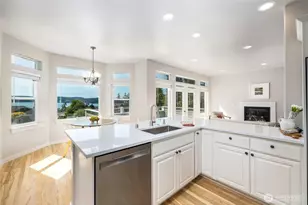
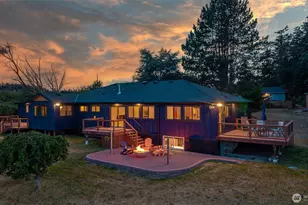
Discover the ultimate in privacy & luxury w this gated, secluded 20± acre estate. Surrounded by nature & framed by breathtaking mountain views, this exceptional property offers peace, beauty, & space to live your dream. Inside, expansive windows bring in endless natural light, highlighting warm wood finishes & stunning bamboo flooring throughout. The open-concept main level is thoughtfully designed w the primary suite, gourmet kitchen, dining area, & living room all conveniently situated for effortless living. The chef's kitchen is a true showpiece, featuring an induction cooktop, double ovens, wine fridge, abundant cabinetry, & endless counter space for gatherings of any size. An expansive deck allows you to bring living outside. Spacious primary suite offers a walk-in closet & a spa-inspired ensuite complete w a tiled walk-in shower, soaking tub, & double vanity. Upstairs, you'll find a generous family room w a dedicated office space-perfect for remote work, hobbies, or additional living space. Built for comfort & efficiency, the home includes radiant in-floor heating throughout, ductless heating & cooling, & a whole-house automatic generator for peace of mind year-round. Outdoors, explore cleared trails that wind throughout the property, creating your own private retreat for walking, riding, or simply enjoying the serene surroundings. Add'l garage & shed for more storage. This rare multi-parcel estate offers luxury, privacy, & endless opportunity-all in one setting!
Full Property Details
Full Property Details for 1419 Blackberry Ln
General
- Sold For: $1,170,000
- Taxes: $8,053 (2025)
- Status: Closed
- Type: Single Family
- Source: NWMLS
- MLS ID: 2479577
- Added to Site: 103 day(s) ago
Interior
- Interior Features: Bath Off Primary, Dbl Pane/Storm Window, Dining Room, Fireplace, Loft, Pantry, Vaulted Ceiling(s)
- Fireplace: Yes
- Number of Fireplaces: 1
- Fireplace(s): Gas
- Appliances: Dishwasher(s), Double Oven, Microwave(s), Refrigerator(s), Stove(s)/Range(s)
- Flooring: Bamboo/Cork, Carpet
Rooms
Bathrooms
- Total Bathrooms: 3
- Full Bathrooms: 2
- Half Bathrooms: 1
- Upper - Full Baths: 1
- Main Floor Baths: 2
- Main - 1/2 Baths: 1
Bedrooms
- Total Bedrooms: 3
- Bedrooms Upper: 1
- Bedrooms Main: 2
Additional Information
- Amenities: Cable TV, Deck, Fenced-Partially, Gated Entry, High Speed Internet, Outbuildings, Patio, Propane, RV Parking, Shop
- Security/Safety: Partially Fenced, Security Gate
Parking
- Garage: Yes
- Attached garage: Yes
- Covered Spaces: 3
- Parking Features: Attached Garage, RV Parking
Location
- Area: 813 - North Whidbey Island
- County: Island
- Subdivision: Oak Harbor
- Driving Directions: Hwy 20 to NE Regatta Drive, east onto W Crescent Harbor Rd, continue onto E Crescent Harbor Rd, turn south onto Busby Rd, turn left onto Blackberry, continue onto paved road - property straight ahead.
School Information
- High School District: Oak Harbor
- Elementary School: Buyer To Verify
- Middle School: North Whidbey Mid
- High School: Oak Harbor High
Heating & Cooling
- Air Conditioning: Yes
- Cooling Type: Ductless
- Heating Type: Ductless, Radiant
Utilities
- Sewer: Septic Tank
- Water: Shared Well
Structural Information
- Structure Type: House
- Exterior Const.: Cement Planked
- Basement Desc.: None
- Foundation: Poured Concrete
- Roof: Composition
- Entry Location: Main
- Square Feet: 2,794
- Finished Total: 2,794 Sq. Ft.
- Year Built: 2010
- Property Condition: Very Good
Lot Features
- Property View: Mountains, Territorial
- Lot Size (Acres): 20.06
- Lot Size (Sq. Ft.): 873,814
- Lot Size Source: ICR
- Topography: Level, Partial Slope, Sloped
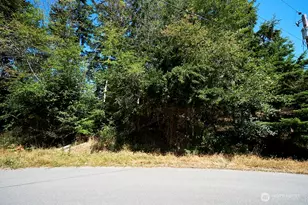
- Lot Features: Dead End Street, Paved, Secluded
- Trees/Vegetation: Garden Space, Wooded
Financial Considerations
- Tax Amount: $8,053
- Tax Year: 2025
- Terms: Cash, Conventional
Disclosures and Reports
- Special Conditions: None
- Inclusions: Dishwasher(s), Double Oven, Microwave(s), Refrigerator(s), Stove(s)/Range(s)
- Property ID: R233343243400
Listed by Marissa Evans | Coldwell Banker 360 Team | (360) 675-5915
Sold by Kristine Stultz | Lapis Homes
Get Pre-Approved Today
Schools
Schools serving 1419 Blackberry Ln
School District:Oak Harbor School District
| Name | Grades | Distance |
|---|---|---|
Crescent Harbor Elementary School 330 East Crescent Harbor Road, Oak Harbor, WA 98277 | K-4 | 2.9 mi |
Oak Harbor Intermediate School 150 Southwest 6th Avenue, Oak Harbor, WA 98277 | 5-6 | 5.8 mi |
North Whidbey Middle School 67 Northeast Izett Street, Oak Harbor, WA 98277 | 7-8 | 5.2 mi |
Oak Harbor High School 950 Northwest 2nd Avenue, Oak Harbor, WA 98277 | 9-12 | 6.1 mi |
Disclaimer:
School attendance boundaries provided by ATTOM Data Solutions and are for reference only. Contact the school directly to verify enrollment eligibility.
Price & Sales History for 1419 Blackberry Ln
Date
Details
Price
Change
Source
5/05/2026
Sold
$1,170,000
-6.4%
MLS
2/13/2026
Listed
$1,250,000
—
MLS
Disclaimer: Historical sales information is derived from public records provided by the county offices. Information is not guaranteed and should be independently verified.
1419 Blackberry Lane, Oak Harbor, WA 98277 (MLS# 2479577) is a Single Family property that was sold at $1,170,000 on May 05, 2026. Want to learn more about 1419 Blackberry Lane? Do you have questions about finding other Single Family real estate for sale in Oak Harbor? You can browse all Oak Harbor real estate or contact a Coldwell Banker agent to request more information.