
This is a carousel with tiles that activate property listing cards. Use the previous and next buttons to navigate.
1/1
$1,320,000
This is a carousel with tiles that activate property listing cards. Use the previous and next buttons to navigate.
1/1
Property Description
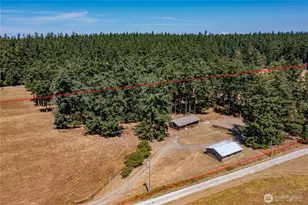
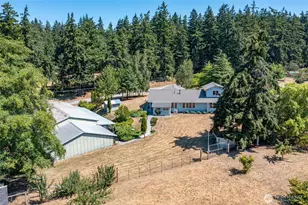
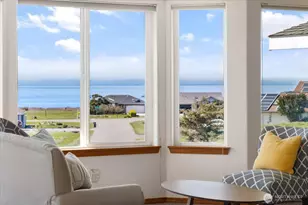
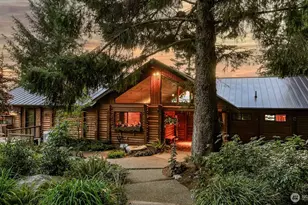
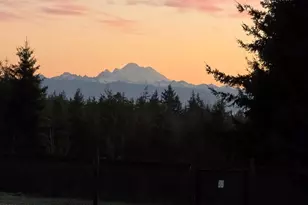
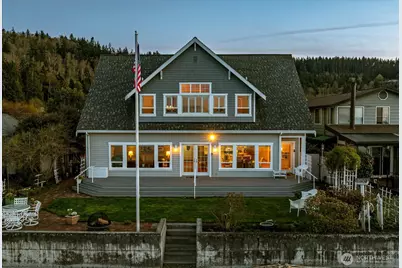
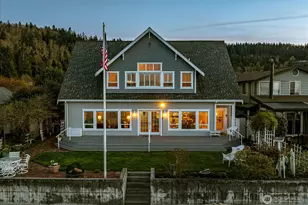
Custom-built waterfront retreat on Dugualla Bay with 60 feet of no-bank beach and unforgettable views of Mount Baker, islands, boats sailing by, and eagles soaring overhead. Built by the owner in 2003, this nearly 3,000-square-foot home offers 2 bedrooms plus 2 additional rooms, with spacious living areas on both the main and upper levels. Walls of waterfront windows, plantation shutters, and a beautifully crafted fireplace with custom bookcases create warmth and character throughout. Main-floor living offers ease and comfort, while upstairs provides generous flex space, including a craft room and a large room above the garage ideal for creating a dream space. Maybe you need a playroom, studio, workout space, office, guest overflow, or storage. Outside, the mature cottage garden-featured on the Oak Harbor Garden Tour-evokes the feel of Nantucket in the Northwest with the greenhouse, gurgling fountain, huge magnolia tree, and a bounty of perennial treasures. Across the street, a fenced garden along the estuary includes marionberries, peach and apple trees, and room for abundant vegetable gardening. Not only can you crab and fish right in front of your own home, but oyster farming is popular here, too! From sunrise over the bay to sunset alpenglow on Mount Baker, this is a home that invites you to slow down, stay, and play! Be sure to check out the links for more photos and videos!
Full Property Details
Full Property Details for 817 Shorecrest Dr
General
- Sold For: $1,320,000
- HOA FEE: $75/month
- Taxes: $8,241 (2026)
- Status: Closed
- Type: Single Family
- Source: NWMLS
- MLS ID: 2501069
- Added to Site: 51 day(s) ago
Interior
- Interior Features: Bath Off Primary, Dbl Pane/Storm Window, Fireplace, French Doors, Skylight(s), Vaulted Ceiling(s), Water Heater, Wired for Generator
- Fireplace: Yes
- Number of Fireplaces: 1
- Fireplace(s): Gas
- Appliances: Dishwasher(s), Dryer(s), Garbage Disposal, Microwave(s), Refrigerator(s), Stove(s)/Range(s), Washer(s)
- Flooring: Ceramic Tile, Laminate, Vinyl Plank, Carpet
Rooms
Bathrooms
- Total Bathrooms: 4
- Full Bathrooms: 1
- 3/4 Bathrooms: 1
- Half Bathrooms: 2
- Upper - Full Baths: 1
- Main Floor Baths: 3
- Main - 3/4 Baths: 1
- Main - 1/2 Baths: 2
Bedrooms
- Total Bedrooms: 2
- Bedrooms Upper: 1
- Bedrooms Main: 1
Additional Information
- Amenities: Cable TV, Deck, Green House, High Speed Internet, Patio, Propane, Sprinkler System
Parking
- Garage: Yes
- Attached garage: Yes
- Covered Spaces: 2
- Parking Features: Attached Garage
Location
- Area: 813 - North Whidbey Island
- County: Island
- Subdivision: Dugualla Bay
- Building Name: Dugualla Bay Heights 7
- Driving Directions: GPS Friendly! From SR20: Turn onto E Frostad Rd; Continue onto E Dugualla Rd; Slight Lt to stay on E Dugualla Rd; Left onto E Shorecrest Dr--Welcome! Home will be on your Right
- Direction Faces: Northeast
School Information
- High School District: Oak Harbor
- Elementary School: Buyer To Verify
- Middle School: Buyer To Verify
- High School: Buyer To Verify
Community
- Association: Yes
- Assoc. Fees Include: Common Area Maintenance, Water
Heating & Cooling
- Cooling Type: None
- Heating Type: Forced Air
- Water Heater: Electric
Utilities
- Sewer: Septic Tank
- Water: Community
Structural Information
- Architectural Style: Contemporary
- Structure Type: House
- Exterior Const.: Cement Planked
- Basement Desc.: None
- Foundation: Poured Concrete
- Roof: Composition
- Entry Location: Main
- Square Feet: 2,986
- Finished Total: 2,986 Sq. Ft.
- Year Built: 2003
- Property Condition: Very Good
Lot Features
- Property View: Bay, Islands, Mountains, Ocean, Sea, Sound, Strait, Territorial
- Lot Size (Acres): 0.1377
- Lot Size (Sq. Ft.): 6,000
- Lot Size Source: Public Records
- Topography: Level
- Lot Features: Dead End Street, Paved
- Trees/Vegetation: Fruit Trees, Garden Space
Water Features
- Water Front: Yes
Financial Considerations
- Association Fee: $75
- Assoc Fee Freq.: Monthly
- Tax Amount: $8,241.69
- Tax Year: 2026
- Terms: Cash, Conventional, VA Loan
Disclosures and Reports
- Special Conditions: None
- Inclusions: Dishwasher(s), Dryer(s), Garbage Disposal, Leased Equipment, Microwave(s), Refrigerator(s), Stove(s)/Range(s), Washer(s)
- Property ID: S651507000430
- Lot Number: 43 & 43A
Get Pre-Approved Today
Schools
Schools serving 817 Shorecrest Dr
School District:Oak Harbor School District
| Name | Grades | Distance |
|---|---|---|
Crescent Harbor Elementary School 330 East Crescent Harbor Road, Oak Harbor, WA 98277 | K-4 | 3.2 mi |
Oak Harbor Intermediate School 150 Southwest 6th Avenue, Oak Harbor, WA 98277 | 5-6 | 5.6 mi |
North Whidbey Middle School 67 Northeast Izett Street, Oak Harbor, WA 98277 | 7-8 | 5 mi |
Oak Harbor High School 950 Northwest 2nd Avenue, Oak Harbor, WA 98277 | 9-12 | 5.6 mi |
Disclaimer:
School attendance boundaries provided by ATTOM Data Solutions and are for reference only. Contact the school directly to verify enrollment eligibility.
Price & Sales History for 817 Shorecrest Dr
Date
Details
Price
Change
Source
5/21/2026
Sold
$1,320,000
-2.22%
MLS
4/06/2026
Listed
$1,349,990
—
MLS
Disclaimer: Historical sales information is derived from public records provided by the county offices. Information is not guaranteed and should be independently verified.
817 Shorecrest Drive, Oak Harbor, WA 98277 (MLS# 2501069) is a Single Family property that was sold at $1,320,000 on May 21, 2026. This property was sold by Wayne Kwiatkowski from our Bellingham Office.Want to learn more about 817 Shorecrest Drive? Do you have questions about finding other Single Family real estate for sale in Oak Harbor? You can browse all Oak Harbor real estate or contact a Coldwell Banker agent to request more information.