This is a carousel with tiles that activate property listing cards. Use the previous and next buttons to navigate.
1/1
$1,076,000
This is a carousel with tiles that activate property listing cards. Use the previous and next buttons to navigate.
1/1
Property Description
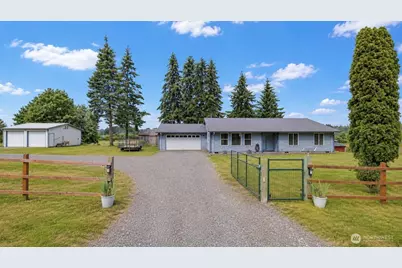
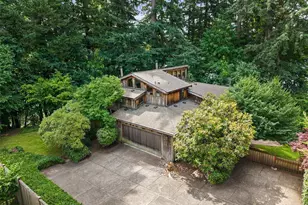
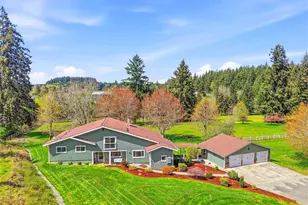
Rare opportunity to own two separate homes on one beautiful 33+ acre estate, offered together in a single sale. Properties of this size, versatility, and income potential are increasingly difficult to find. Whether you're seeking multigenerational living, a private compound, rental income, or simply the freedom of country living, this exceptional property delivers. The main residence features new countertops and fresh interior and exterior paint, while the second 2,202-square-foot home has also been refreshed with interior and exterior paint. Thoughtfully improved for both work and play, the property includes a large shop with vehicle lift, additional shop space, barn, horse stalls, greenhouse, chicken coop, RV parking, outdoor cabana and cooking area, and abundant space for animals, equipment, gardening, and recreation. Spend your days enjoying open skies, peaceful surroundings, and the kind of lifestyle where you can ride bikes, collect fresh eggs, and explore the outdoors. A truly unique offering with endless possibilities and room to create the life you've been dreaming of.
Full Property Details
Full Property Details for 11425 Patsy Dr SE
General
- Sold For: $1,076,000
- Taxes: $7,572 (2025)
- Status: Closed
- Type: Single Family
- Source: NWMLS
- MLS ID: 2543236
- Added to Site: 74 day(s) ago
Interior
- Interior Features: Bath Off Primary, Ceiling Fan(s), Dbl Pane/Storm Window, Dining Room, Fireplace, Pantry, Security System, Water Heater
- Fireplace: Yes
- Number of Fireplaces: 3
- Fireplace(s): Wood Burning
- Appliances: Dishwasher(s), Microwave(s), Refrigerator(s), Stove(s)/Range(s)
- Flooring: Laminate, Carpet
Rooms
Bathrooms
- Total Bathrooms: 2
- Full Bathrooms: 1
- 3/4 Bathrooms: 1
- Main Floor Baths: 2
- Main - 3/4 Baths: 1
Bedrooms
- Total Bedrooms: 3
- Bedrooms Main: 3
Additional Information
- Amenities: Barn, Cabana/Gazebo, Cable TV, Deck, Dog Run, Fenced-Partially, Gated Entry, Green House, Outbuildings, Outdoor Fireplace, Patio, Propane, RV Parking, Shop, Stable
- Pool: Yes
- Pool Description: Above Ground
- Security/Safety: Partially Fenced, Security Gate, Security System
Parking
- Garage: Yes
- Attached garage: Yes
- Covered Spaces: 8
- Parking Features: Driveway, Attached Garage, Off Street, RV Parking
Location
- Area: 454 - Thurston South
- County: Thurston
- Subdivision: Tenino
- Driving Directions: Continue on to Old Highway 99 SE, Write on McCorkle Road SE, Left on Patsy Drive.
School Information
- High School District: Tenino
- Elementary School: Buyer To Verify
- Middle School: Buyer To Verify
- High School: Buyer To Verify
Heating & Cooling
- Air Conditioning: Yes
- Cooling Type: Heat Pump
- Heating Type: Heat Pump
- Water Heater: Electric
Utilities
- Sewer: Septic Tank
- Water: Private
Structural Information
- Structure Type: House
- Exterior Const.: Wood, Wood Products
- Basement Desc.: None
- Foundation: Poured Concrete
- Roof: Composition
- Entry Location: Main
- Square Feet: 1,704
- Finished Total: 1,704 Sq. Ft.
- Year Built: 2008
- Property Condition: Good
Lot Features
- Property View: Territorial
- Lot Size (Acres): 33.2899
- Lot Size (Sq. Ft.): 1,450,112
- Lot Size Source: Realist
- Lot Features: Corner Lot, Dead End Street, Open Space, Paved, Value In Land
Financial Considerations
- Tax Amount: $7,572
- Tax Year: 2025
- Terms: Cash, Conventional, FHA, USDA Loan, VA Loan
Disclosures and Reports
- Special Conditions: None
- Inclusions: Above Ground Pool, Dishwasher(s), Leased Equipment, Microwave(s), Refrigerator(s), Stove(s)/Range(s)
- Property ID: 12736220000
Listed by Miranda Michelle Palm | eXp Realty | (888) 317-5197
Sold by Misti Chastain | Abbey Realty Inc
Get Pre-Approved Today
Schools
Schools serving 11425 Patsy Dr SE
School District:Tenino School District
| Name | Grades | Distance |
|---|---|---|
Tenino Elementary School 301 Old Highway 99 Southeast, Tenino, WA 98589 | 3-5 | 4.5 mi |
Parkside Elementary School, Tenino, WA 301 West Central Avenue, Tenino, WA 98589 | PK-2 | 4.8 mi |
Tenino Middle School 301 Old Highway 99 Southeast, Tenino, WA 98589 | 6-8 | 4.5 mi |
Tenino High School 500 West 2nd Avenue, Tenino, WA 98589 | 9-12 | 4.6 mi |
Disclaimer:
School attendance boundaries provided by ATTOM Data Solutions and are for reference only. Contact the school directly to verify enrollment eligibility.
Price & Sales History for 11425 Patsy Dr SE
Date
Details
Price
Change
Source
8/26/2026
Sold
$1,076,000
-6.43%
MLS
6/19/2026
Listed
$1,150,000
—
MLS
Disclaimer: Historical sales information is derived from public records provided by the county offices. Information is not guaranteed and should be independently verified.
11425 Patsy Drive SE, Olympia, WA 98501 (MLS# 2543236) is a Single Family property that was sold at $1,076,000 on August 26, 2026. Want to learn more about 11425 Patsy Drive SE? Do you have questions about finding other Single Family real estate for sale in Olympia? You can browse all Olympia real estate or contact a Coldwell Banker agent to request more information.