This is a carousel with tiles that activate property listing cards. Use the previous and next buttons to navigate.
1/1
$935,000
This is a carousel with tiles that activate property listing cards. Use the previous and next buttons to navigate.
1/1
Property Description
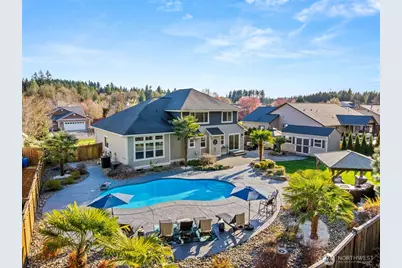
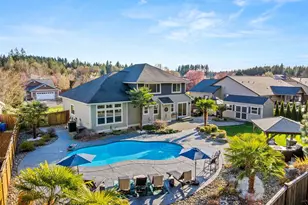
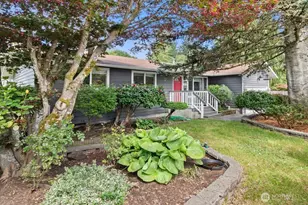
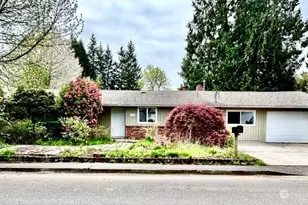
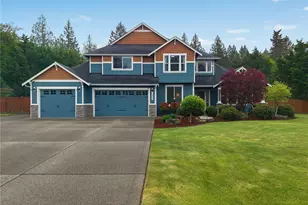
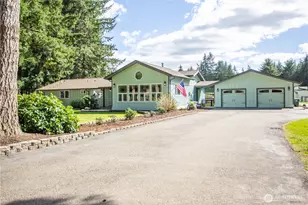
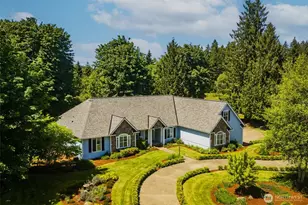
Welcome to Oasis at Riverwood. Set on a large private lot in the Riverwood neighborhood, this exceptional property offers a rare blend of resort-style living. The centerpiece is a heated 16x32 in-ground pool w/designed stamped concrete complimented by mature landscaping, imported palm trees, two cabanas, fire features, & integrated lighting. Inside, the home is equally impressive with 3 bedrooms + additional finished room w/closet. Ideal for daily living or hosting, the kitchen is appointed w/solid slab quartz countertops, stainless steel appliances, a wine fridge & walk-in pantry. Main floor primary ensuite is designed for everyday pampering. Additional living spaces include a bonus room & dedicated office, providing both comfort & versatility. Recent enhancements include brand new interior paint, modern lighting, stylish tile work & a striking contemporary steel cable stairway. Solid surface flooring, new tilework & plush Karastan carpet throughout. A cozy gas fireplace anchors the living room & heat pump with A/C ensures year-round comfort. Fully fenced property offers exceptional functionality w/two double gate access points, RV or boat parking, an oversized 3 car garage, new outbuilding, & complete irrigation & drip system to maintain the pristine grounds. Perfectly positioned between Tumwater & Lacey, while embodying the timeless charm of East Olympia & Tumwater School District. For an added touch of luxury, the saltwater hot tub is negotiable with a compelling offer.
Full Property Details
Full Property Details for 4244 90th Way SE
General
- Sold For: $935,000
- HOA FEE: $17/month
- Taxes: $7,383 (2025)
- Status: Closed
- Type: Single Family
- Source: NWMLS
- MLS ID: 2496103
- Added to Site: 55 day(s) ago
Interior
- Interior Features: Bath Off Primary, Ceiling Fan(s), Dbl Pane/Storm Window, Dining Room, Fireplace, French Doors, High Tech Cabling, Skylight(s), Vaulted Ceiling(s), Walk-In Closet(s)
- Fireplace: Yes
- Number of Fireplaces: 1
- Fireplace(s): Gas
- Appliances: Dishwasher(s), Dryer(s), Microwave(s), Refrigerator(s), Stove(s)/Range(s), Washer(s)
- Flooring: Ceramic Tile, Hardwood, Vinyl, Carpet
Rooms
Bathrooms
- Total Bathrooms: 3
- Full Bathrooms: 2
- Half Bathrooms: 1
- Upper - Full Baths: 1
- Main Floor Baths: 2
- Main - 1/2 Baths: 1
Bedrooms
- Total Bedrooms: 3
- Bedrooms Upper: 2
- Bedrooms Main: 1
Additional Information
- Amenities: Cabana/Gazebo, Cable TV, Fenced-Fully, High Speed Internet, Outbuildings, Patio, Propane, RV Parking, Sprinkler System
- Pool: Yes
- Pool Description: In-Ground
- Security/Safety: Fully Fenced
Parking
- Garage: Yes
- Attached garage: Yes
- Covered Spaces: 3
- Uncovered Spaces: 8
- Parking Features: Attached Garage, RV Parking
Location
- Area: 449 - East Olympia
- County: Thurston
- Subdivision: Olympia
- Driving Directions: From Yelm Hwy, S on Rich Rd, L onto Riverwood Dr., L onto 90th Way, home on L.
School Information
- High School District: Tumwater
- Elementary School: East Olympia Elem
- Middle School: Buyer To Verify
- High School: Tumwater High
Community
- Association: Yes
- Assoc. Fees Include: Common Area Maintenance
Heating & Cooling
- Air Conditioning: Yes
- Cooling Type: Heat Pump, HEPA Air Filtration, High Efficiency (Unspecified), Insert
- Heating Type: 90%+ High Efficiency, Forced Air, Heat Pump
Utilities
- Sewer: Septic Tank
- Water: Community
Structural Information
- Structure Type: House
- Exterior Const.: Cement Planked
- Basement Desc.: None
- Foundation: Poured Concrete
- Roof: Composition
- Entry Location: Main
- Square Feet: 2,816
- Finished Total: 2,816 Sq. Ft.
- Year Built: 2008
Lot Features
- Lot Size (Acres): 0.3275
- Lot Size (Sq. Ft.): 14,267
- Lot Size Source: County
- Topography: Level
- Lot Features: Paved
Financial Considerations
- Association Fee: $17
- Assoc Fee Freq.: Monthly
- Tax Amount: $7,383
- Tax Year: 2025
- Terms: Cash, Conventional, FHA, VA Loan
Disclosures and Reports
- Special Conditions: None
- Inclusions: Dishwasher(s), Dryer(s), Microwave(s), Refrigerator(s), Stove(s)/Range(s), Washer(s)
- Property ID: 70910001300
Listed by Carlee Hjelm | Olympic Sotheby's Int'l Realty | (360) 528-4160
Sold by Unrepresentd ZDefault | ZNonMember-Office-MLS
Get Pre-Approved Today
Schools
Schools serving 4244 90th Way SE
School District:Tumwater School District
| Name | Grades | Distance |
|---|---|---|
East Olympia Elementary School 8700 Rich Road Southeast, Olympia, WA 98501 | K-5 | 0.4 mi |
George Washington Bush Middle School 2120 83rd Avenue Southwest, Tumwater, WA 98512 | 6-8 | 4.7 mi |
Tumwater High School 700 Israel Road Southwest, Tumwater, WA 98501 | 9-12 | 4.6 mi |
Disclaimer:
School attendance boundaries provided by ATTOM Data Solutions and are for reference only. Contact the school directly to verify enrollment eligibility.
Price & Sales History for 4244 90th Way SE
Date
Details
Price
Change
Source
4/30/2026
Sold
$935,000
1.08%
MLS
4/02/2026
Listed
$925,000
—
MLS
Disclaimer: Historical sales information is derived from public records provided by the county offices. Information is not guaranteed and should be independently verified.
4244 90th Way SE, Olympia, WA 98501 (MLS# 2496103) is a Single Family property that was sold at $935,000 on April 30, 2026. Want to learn more about 4244 90th Way SE? Do you have questions about finding other Single Family real estate for sale in Olympia? You can browse all Olympia real estate or contact a Coldwell Banker agent to request more information.