This is a carousel with tiles that activate property listing cards. Use the previous and next buttons to navigate.
1/1
$689,000
This is a carousel with tiles that activate property listing cards. Use the previous and next buttons to navigate.
1/1
Property Description
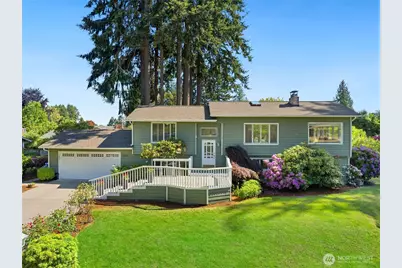
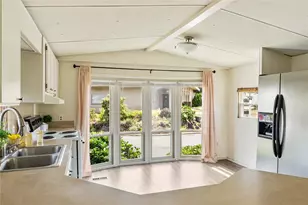
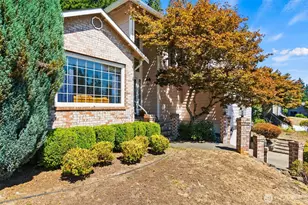
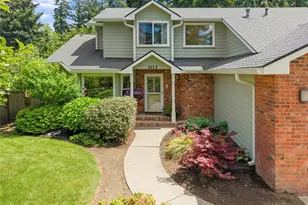
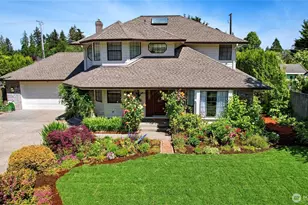
Welcome to this stunning 4-bedroom, 2.5-bath split-level home offering warm, light-filled living space in one of Olympia's most established neighborhoods. From the inviting curb appeal & mature landscaping to the natural light, this home was designed for both relaxing & entertaining. Inside vaulted ceilings, skylights, expansive picture windows, & dramatic fireplace w/ sitting hearth create a grand welcoming space throughout the living area. Natural light in every corner, while the layout makes gatherings effortless. Beautifully designed kitchen blends warmth & functionality w/granite countertops, butcher block cabinet, high-end appliances, gas stove, storage, & charming French-inspired feel. French doors open directly to the back deck, connecting indoor & outdoor living spaces. Step outside to your own private backyard oasis w/ tall trees lush greenery, shaded sitting area, firepit space, hot tub, & plenty of sun. Whether hosting summer BBQs, roasting marshmallows, or enjoying a quiet evening, this yard truly feels like a secret garden escape. The spacious primary suite features cozy fireplace, soaking tub, no-step tiled shower, dual vanities, walk-in closet, & flex space perfect for a dressing room, reading nook, or private retreat. Additional bedrooms offer generous space & flexibility for guests, hobbies, or home office. Located just blocks from Olympia High School, w/ access to I-5 & everyday amenities. A rare combination of space, warmth, comfort, & location!
Full Property Details
Full Property Details for 1201 37th Ave SE
General
- Sold For: $689,000
- Taxes: $6,669 (2026)
- Status: Closed
- Type: Single Family
- Source: NWMLS
- MLS ID: 2530276
- Added to Site: 100 day(s) ago
Interior
- Interior Features: Bath Off Primary, Ceiling Fan(s), Dbl Pane/Storm Window, Dining Room, Fireplace, Fireplace (Primary Bedroom), French Doors, Hot Tub/Spa, Jetted Tub, Skylight(s), Vaulted Ceiling(s), Walk-In Closet(s), Water Heater, Wine Cellar
- Fireplace: Yes
- Number of Fireplaces: 2
- Fireplace(s): Gas
- Appliances: Dishwasher(s), Microwave(s), Refrigerator(s), Stove(s)/Range(s)
- Flooring: Ceramic Tile, Hardwood, Laminate, Carpet
Rooms
Bathrooms
- Total Bathrooms: 3
- Full Bathrooms: 2
- Half Bathrooms: 1
- Upper - 1/2 Baths: 1
- Lower - Full Baths: 2
Bedrooms
- Total Bedrooms: 4
- Bedrooms Upper: 1
- Bedrooms Lower: 3
Additional Information
- Amenities: Cable TV, Deck, Fenced-Partially, Gas Available, High Speed Internet, Hot Tub/Spa, Outbuildings, Patio, RV Parking
- Spa: Yes
- Security/Safety: Partially Fenced
Parking
- Garage: Yes
- Attached garage: Yes
- Covered Spaces: 2
- Parking Features: Attached Garage, RV Parking
Location
- Area: 448 - Olympia South
- County: Thurston
- Subdivision: Carlyon
- Building Name: Whispert Ridge
- Driving Directions: From Capital Blvd., East on North Street, R. on Pifer (across from Oly HS), R on 37th SE to home at end on corner
School Information
- High School District: Olympia
- Elementary School: Buyer To Verify
- Middle School: Buyer To Verify
- High School: Buyer To Verify
Heating & Cooling
- Cooling Type: None
- Heating Type: Forced Air, High Efficiency (Unspecified)
- Water Heater: Gas
Utilities
- Sewer: Sewer Connected
- Water: Public
Structural Information
- Architectural Style: Contemporary
- Structure Type: House
- Exterior Const.: Cement Planked, Wood, Wood Products
- Basement Desc.: Daylight
- Foundation: Slab
- Roof: Composition
- Entry Location: Split
- Square Feet: 2,580
- Finished Total: 2,580 Sq. Ft.
- Year Built: 1975
- Property Condition: Good
Lot Features
- Property View: Territorial
- Lot Size (Acres): 0.2138
- Lot Size (Sq. Ft.): 9,315
- Lot Size Source: Realist Report
- Topography: Level
- Lot Features: Corner Lot, Paved
- Trees/Vegetation: Fruit Trees, Garden Space, Wooded
Financial Considerations
- Tax Amount: $6,669
- Tax Year: 2026
- Terms: Cash, Conventional, FHA, VA Loan
Disclosures and Reports
- Special Conditions: None
- Inclusions: Dishwasher(s), Microwave(s), Refrigerator(s), Stove(s)/Range(s)
- Property ID: 38230001900
- Lot Number: 19
Listed by Rae Anne Toth | RE/MAX Northwest | (360) 357-3336
Sold by Tonya M. Hennen | Windermere Real Estate Olympia
Get Pre-Approved Today
Schools
Schools serving 1201 37th Ave SE
School District:Olympia School District
| Name | Grades | Distance |
|---|---|---|
Pioneer Elementary School, Olympia, WA 1655 Carlyon Avenue Southeast, Olympia, WA 98501 | K-5 | 0.5 mi |
Olympia Regional Learning Academy B 2400 15th Avenue Southeast, Olympia, WA 98501 | K-5 | 1.8 mi |
Washington Middle School, Olympia, WA 3100 Cain Road Southeast, Olympia, WA 98501 | 6-8 | 0.9 mi |
Olympia High School 1302 North Street Southeast, Olympia, WA 98501 | 9-12 | 0.3 mi |
Disclaimer:
School attendance boundaries provided by ATTOM Data Solutions and are for reference only. Contact the school directly to verify enrollment eligibility.
Price & Sales History for 1201 37th Ave SE
Date
Details
Price
Change
Source
7/20/2026
Sold
$689,000
—
MLS
5/28/2026
Listed
$689,000
—
MLS
Disclaimer: Historical sales information is derived from public records provided by the county offices. Information is not guaranteed and should be independently verified.
1201 37th Avenue SE, Olympia, WA 98501 (MLS# 2530276) is a Single Family property that was sold at $689,000 on July 20, 2026. Want to learn more about 1201 37th Avenue SE? Do you have questions about finding other Single Family real estate for sale in Downtown Olympia? You can browse all Downtown Olympia real estate or contact a Coldwell Banker agent to request more information.