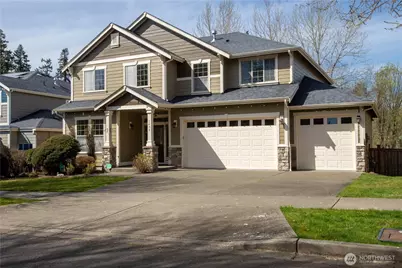
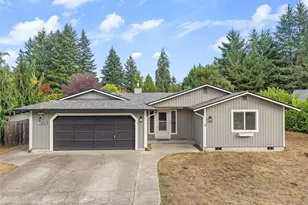
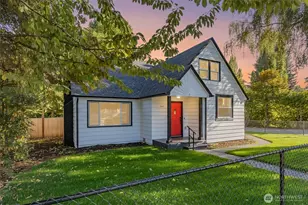
This is a carousel with tiles that activate property listing cards. Use the previous and next buttons to navigate.
1/1
$785,000
This is a carousel with tiles that activate property listing cards. Use the previous and next buttons to navigate.
1/1
Property Description
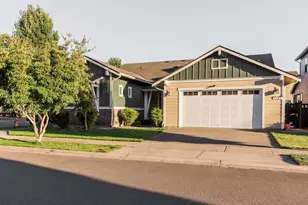
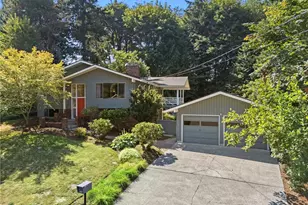
Beautiful Craftsman style home in the desirable Briggs Village offers welcoming covered entry with mature professional landscaping. The front door features leaded glass and transom, which provides an abundance of light. To your left will be the formal dining room with coved ceiling, chair rail, and shadow box trim. Between the dining room and kitchen is a butler's pantry with tons of storage. The kitchen is a chef's delight with oodles of custom cabinets, SS appliances, and an island. Dining nook is close by with a large slider leading to your private back deck which overlooks the adjacent green belt. Large family rm features a fireplace with tile surround and wood mantle. Upstairs features the owner's suite with french doors, vaulted ceilings, and plenty of natural light. The 5 pc bath is pure luxury with soaking tub, separate shower, double vanities and extensive custom tile work. A huge walk-in closet is located off of the bath for convenience. You'll also find 3 more bedrooms, another full bath, laundry room with sink, and a huge bonus room with french doors, coved ceilings, and large windows for plenty of natural light for play time, movie theater or whatever you desire. Home also features a roomy 3 car garage, and the lot slopes slightly which allows for an oversized crawl space. Sprinkler system installed in front and back yards for your convenience. Located in the desirable Olympia School District! Close to I-5, schools, shopping, dining and everything you need.
Full Property Details
Full Property Details for 1438 Harvest Ave SE
General
- Sold For: $785,000
- HOA FEE: $90/month
- Taxes: $8,169 (2026)
- Status: Closed
- Type: Single Family
- Source: NWMLS
- MLS ID: 2505708
- Added to Site: 92 day(s) ago
Interior
- Interior Features: Bath Off Primary, Dbl Pane/Storm Window, Dining Room, Fireplace, French Doors, Sprinkler System, Vaulted Ceiling(s), Walk-In Closet(s), Water Heater
- Fireplace: Yes
- Number of Fireplaces: 1
- Fireplace(s): Gas
- Appliances: Dishwasher(s), Dryer(s), Microwave(s), Refrigerator(s), Stove(s)/Range(s), Washer(s)
- Flooring: Ceramic Tile, Hardwood, Carpet
Rooms
Bathrooms
- Total Bathrooms: 3
- Full Bathrooms: 2
- Half Bathrooms: 1
- Upper - Full Baths: 2
- Main Floor Baths: 1
- Main - 1/2 Baths: 1
Bedrooms
- Total Bedrooms: 4
- Bedrooms Upper: 1
- Bedrooms Main: 3
Additional Information
- Amenities: Cable TV, Deck, Fenced-Fully, Gas Available, High Speed Internet, Sprinkler System
- Security/Safety: Fully Fenced
Parking
- Garage: Yes
- Attached garage: Yes
- Covered Spaces: 3
- Uncovered Spaces: 3
- Parking Features: Driveway, Attached Garage
Location
- Area: 448 - Olympia South
- County: Thurston
- Subdivision: Chambers/East
- Building Name: Briggs Village West Central Residential Ph 2
- Driving Directions: I-5 Exit #105 to South on Henderson Blvd SE, Right on Harvest Ave SE to home on the Right.
School Information
- High School District: Olympia
- Elementary School: Pioneer Elem
- Middle School: Wash Mid
- High School: Olympia High
Community
- Association: Yes
- Assoc. Fees Include: Common Area Maintenance
Heating & Cooling
- Air Conditioning: Yes
- Cooling Type: Forced Air
- Heating Type: Forced Air
- Water Heater: Gas
Utilities
- Sewer: Sewer Connected
- Water: Public
Structural Information
- Architectural Style: Craftsman
- Structure Type: House
- Builder: Oakridge Homes
- Exterior Const.: Cement Planked, Stone, Wood, Wood Products
- Basement Desc.: None
- Foundation: Poured Concrete
- Roof: Composition
- Entry Location: Main
- Square Feet: 2,732
- Finished Total: 2,732 Sq. Ft.
- Year Built: 2010
- Property Condition: Very Good
Lot Features
- Property View: See Remarks, Territorial
- Lot Size (Acres): 0.1293
- Lot Size (Sq. Ft.): 5,633
- Lot Size Source: Realist
- Topography: Level, Partial Slope
- Lot Features: Curbs, Paved, Sidewalk
- Trees/Vegetation: Garden Space
Financial Considerations
- Association Fee: $90
- Assoc Fee Freq.: Monthly
- Tax Amount: $8,169
- Tax Year: 2026
- Terms: Cash, Conventional, FHA, VA Loan
Disclosures and Reports
- Special Conditions: None
- Inclusions: Dishwasher(s), Dryer(s), Microwave(s), Refrigerator(s), Stove(s)/Range(s), Washer(s)
- Property ID: 37030011600
- Lot Number: 116
Listed by Savannah A. Parker | Abbey Realty Inc | (360) 459-0428
Sold by Charity Slawter | Real Broker LLC
Get Pre-Approved Today
Schools
Schools serving 1438 Harvest Ave SE
School District:Olympia School District
| Name | Grades | Distance |
|---|---|---|
Pioneer Elementary School, Olympia, WA 1655 Carlyon Avenue Southeast, Olympia, WA 98501 | K-5 | 0.7 mi |
Olympia Regional Learning Academy B 2400 15th Avenue Southeast, Olympia, WA 98501 | K-5 | 2.1 mi |
Washington Middle School, Olympia, WA 3100 Cain Road Southeast, Olympia, WA 98501 | 6-8 | 1.1 mi |
Olympia High School 1302 North Street Southeast, Olympia, WA 98501 | 9-12 | 0.6 mi |
Disclaimer:
School attendance boundaries provided by ATTOM Data Solutions and are for reference only. Contact the school directly to verify enrollment eligibility.
Price & Sales History for 1438 Harvest Ave SE
Date
Details
Price
Change
Source
5/27/2026
Sold
$785,000
-1.86%
MLS
4/10/2026
Listed
$799,900
—
MLS
Disclaimer: Historical sales information is derived from public records provided by the county offices. Information is not guaranteed and should be independently verified.
1438 Harvest Avenue SE, Olympia, WA 98501 (MLS# 2505708) is a Single Family property that was sold at $785,000 on May 27, 2026. Want to learn more about 1438 Harvest Avenue SE? Do you have questions about finding other Single Family real estate for sale in Olympia? You can browse all Olympia real estate or contact a Coldwell Banker agent to request more information.