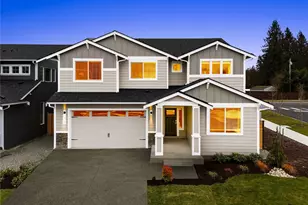
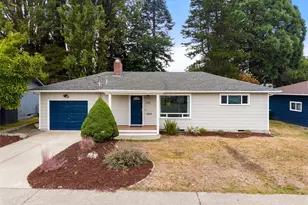
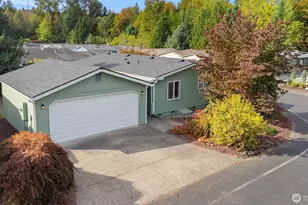
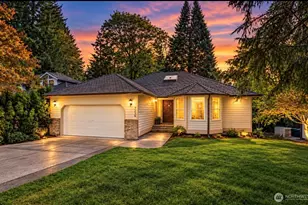
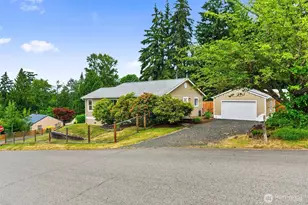
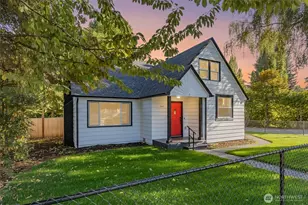
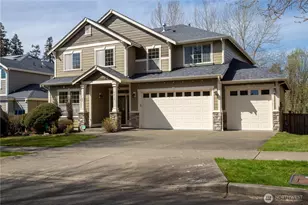
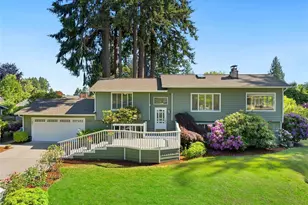
This is a carousel with tiles that activate property listing cards. Use the previous and next buttons to navigate.
1/1
$735,000
This is a carousel with tiles that activate property listing cards. Use the previous and next buttons to navigate.
1/1
Property Description
Welcome home to this beautiful 3-bedroom, 2.5-bath Olympia retreat! The inviting main floor features a formal living room with vaulted ceilings, a bay window, and a cozy electric fireplace. You'll also find a den/office with French doors, a formal dining room, and a spacious remodeled kitchen with granite countertops, lighted cabinetry, and a walk-in pantry. The adjoining family room offers a second electric fireplace, creating a warm and comfortable gathering space. A 3/4 bath, laundry room, and an expansive sunroom with heating and A/C provide added comfort and versatility year-round. Upstairs, the generous primary suite is a true retreat, featuring a sitting area, bay window, dual closets plus a walk-in closet, and a relaxing 5-piece bath with a Jacuzzi tub. Two additional bedrooms and an updated 3/4 bath complete the upper level. Outside, you'll enjoy beautifully landscaped grounds with raised garden beds, a plum tree, a privacy hedge, and a storage shed. The charming covered front porch is surrounded by colorful flowers, roses, and wisteria-covered archways, creating a welcoming first impression. Additional highlights include a heat pump with A/C, solar panels, a 2-car garage, and plenty of parking for RVs, boats, and other recreational vehicles. Conveniently located near schools, shopping, dining, entertainment, I-5, and JBLM, this special home offers comfort, character, and space to enjoy for years to come.
Full Property Details
Full Property Details for 3912 Brigadoon Dr SE
General
- Sold For: $735,000
- Taxes: $6,837 (2025)
- Status: Closed
- Type: Single Family
- Source: NWMLS
- MLS ID: 2529893
- Added to Site: 81 day(s) ago
Interior
- Interior Features: Bath Off Primary, Dbl Pane/Storm Window, Dining Room, Fireplace, French Doors, Pantry, Skylight(s), Solarium/Atrium, Walk-In Closet(s)
- Fireplace: Yes
- Number of Fireplaces: 2
- Fireplace(s): Electric
- Appliances: Dishwasher(s), Double Oven, Dryer(s), Microwave(s), Refrigerator(s), Stove(s)/Range(s), Washer(s)
- Flooring: Ceramic Tile, Hardwood, Laminate
Rooms
Bathrooms
- Total Bathrooms: 3
- Full Bathrooms: 1
- 3/4 Bathrooms: 2
- Upper - Full Baths: 1
- Upper - 3/4 Baths: 1
- Main Floor Baths: 1
- Main - 3/4 Baths: 1
Bedrooms
- Total Bedrooms: 3
- Bedrooms Upper: 3
Additional Information
- Amenities: Cable TV, Deck, Fenced-Partially, High Speed Internet
- Security/Safety: Partially Fenced
Parking
- Garage: Yes
- Attached garage: Yes
- Covered Spaces: 2
- Uncovered Spaces: 3
- Parking Features: Attached Garage
Location
- Area: 448 - Olympia South
- County: Thurston
- Subdivision: Olympia
- Driving Directions: GPS Friendly!
School Information
- High School District: Olympia
- Elementary School: Buyer To Verify
- Middle School: Buyer To Verify
- High School: Buyer To Verify
Heating & Cooling
- Air Conditioning: Yes
- Cooling Type: 90%+ High Efficiency, Central Air, Forced Air, Heat Pump
- Heating Type: 90%+ High Efficiency, Forced Air, Heat Pump
Utilities
- Sewer: Sewer Connected
- Water: Public
Structural Information
- Structure Type: House
- Exterior Const.: Brick, Wood
- Basement Desc.: None
- Foundation: Poured Concrete
- Roof: Composition
- Entry Location: Main
- Square Feet: 2,473
- Finished Total: 2,473 Sq. Ft.
- Year Built: 1989
Lot Features
- Lot Size (Acres): 0.1966
- Lot Size (Sq. Ft.): 8,564
- Lot Size Source: Realist - buyer to verify
- Topography: Level
- Lot Features: Paved
- Trees/Vegetation: Garden Space
Financial Considerations
- Tax Amount: $6,837
- Tax Year: 2025
- Terms: Cash, Conventional, FHA, VA Loan
Disclosures and Reports
- Special Conditions: None
- Inclusions: Dishwasher(s), Double Oven, Dryer(s), Microwave(s), Refrigerator(s), Stove(s)/Range(s), Washer(s)
- Property ID: 36990000600
Listed by Nicole Marie Larson | Redfin | (360) 558-3945
Sold by Maddy Helgeson | Real Broker LLC
Get Pre-Approved Today
Schools
Schools serving 3912 Brigadoon Dr SE
School District:Olympia School District
| Name | Grades | Distance |
|---|---|---|
Pioneer Elementary School, Olympia, WA 1655 Carlyon Avenue Southeast, Olympia, WA 98501 | K-5 | 0.5 mi |
Olympia Regional Learning Academy B 2400 15th Avenue Southeast, Olympia, WA 98501 | K-5 | 1.8 mi |
Washington Middle School, Olympia, WA 3100 Cain Road Southeast, Olympia, WA 98501 | 6-8 | 0.8 mi |
Olympia High School 1302 North Street Southeast, Olympia, WA 98501 | 9-12 | 0.5 mi |
Disclaimer:
School attendance boundaries provided by ATTOM Data Solutions and are for reference only. Contact the school directly to verify enrollment eligibility.
Price & Sales History for 3912 Brigadoon Dr SE
Date
Details
Price
Change
Source
7/30/2026
Sold
$735,000
1.38%
MLS
7/08/2026
Price Reduced
$725,000
-3.33%
MLS
6/24/2026
Price Reduced
$750,000
-3.23%
MLS
6/04/2026
Listed
$775,000
—
MLS
Disclaimer: Historical sales information is derived from public records provided by the county offices. Information is not guaranteed and should be independently verified.
3912 Brigadoon Drive SE, Olympia, WA 98501 (MLS# 2529893) is a Single Family property that was sold at $735,000 on July 30, 2026. Want to learn more about 3912 Brigadoon Drive SE? Do you have questions about finding other Single Family real estate for sale in Olympia? You can browse all Olympia real estate or contact a Coldwell Banker agent to request more information.