This is a carousel with tiles that activate property listing cards. Use the previous and next buttons to navigate.
1/1
$799,900
This is a carousel with tiles that activate property listing cards. Use the previous and next buttons to navigate.
1/1
Property Description
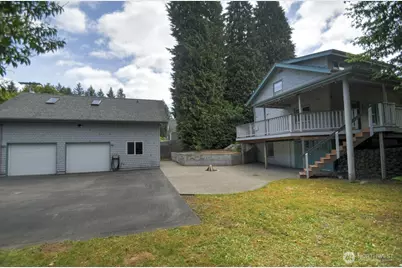
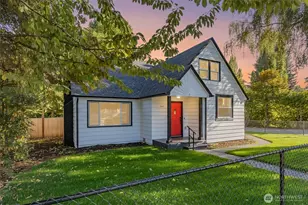
PRICE REDUCED $10,000!!! Colonial charm meets contemporary comfort in this beautifully updated Craftsman-style home set on a rare .34-acre lot w a detached garage, office, & ADU - offering the flexibility & space to truly have it all. Main home has been thoughtfully renovated from top to bottom while preserving its timeless character. A dramatic entry welcomes you w slate flooring, white doors & trim, & classic built-ins that create an inviting first impression. The gourmet ktchn features white cabinetry, quartz countertops, & an ideal layout for entertaining, flowing seamlessly to a private deck just off the LR. The living room itself offers rich hardwood floors & a striking fireplace w slate surround, blending warmth & sophistication. Upstairs, the primary suite showcases vaulted ceilings, custom built-ins, & a beautifully updated ¾ bath. Additional bedrooms also feature vaulted ceilings & skylights, filling the spaces w natural light & architectural charm. The partially finished basement adds even more versatility w space perfect for a home gym, office, or hobby area, plus an oversized utility room offering exceptional storage. As an added bonus, the detached ADU, built in 2002, includes two bedrooms, a kitchenette, and a spacious family room w vaulted ceilings & skylights ideal for guests, rental income, or multigenerational living. Completing the property is a detached two-car garage with an additional office or workout. (Sq Ft from appraisal & buyer to measure)
Full Property Details
Full Property Details for 1406 Eskridge Blvd SE
General
- Sold For: $799,900
- Taxes: $5,450 (2026)
- Status: Closed
- Type: Single Family
- Source: NWMLS
- MLS ID: 2526112
- Added to Site: 143 day(s) ago
Interior
- Interior Features: Bath Off Primary, Ceiling Fan(s), Dbl Pane/Storm Window, Dining Room, Fireplace, High Tech Cabling, Skylight(s), Vaulted Ceiling(s), Walk-In Closet(s), Water Heater
- Fireplace: Yes
- Number of Fireplaces: 1
- Fireplace(s): Wood Burning
- Appliances: Dishwasher(s), Dryer(s), Microwave(s), Refrigerator(s), Stove(s)/Range(s), Washer(s)
- Flooring: Hardwood, Laminate, Slate, Vinyl, Carpet
Rooms
Bathrooms
- Total Bathrooms: 3
- Full Bathrooms: 1
- 3/4 Bathrooms: 1
- Half Bathrooms: 1
- Upper - Full Baths: 1
- Upper - 3/4 Baths: 1
- Main Floor Baths: 1
- Main - 1/2 Baths: 1
Bedrooms
- Total Bedrooms: 3
- Bedrooms Upper: 3
Additional Information
- Amenities: Cable TV, Deck, Electric Car Charging, Fenced-Fully, Gas Available, High Speed Internet, Outdoor Fireplace, Patio, RV Parking
- Security/Safety: Fully Fenced
Parking
- Garage: Yes
- Carports: Yes
- Covered Spaces: 3
- Uncovered Spaces: 6
- Parking Features: Detached Carport, Driveway, Detached Garage, RV Parking
Location
- Area: 448 - Olympia South
- County: Thurston
- Subdivision: Carlyon
- Building Name: STRATFORD PLACE ANNEX
- Driving Directions: Henderson Boulevard to West on Eskridge to home on the corner of Eskridge & Boundry.
- Direction Faces: South
School Information
- High School District: Olympia
- Elementary School: Pioneer Elem
- Middle School: Wash Mid
- High School: Olympia High
Heating & Cooling
- Cooling Type: None
- Heating Type: Forced Air
- Water Heater: GAS
Utilities
- Sewer: Sewer Connected
- Water: Public
Structural Information
- Architectural Style: Craftsman
- Structure Type: House
- Exterior Const.: Wood
- Basement Desc.: Partially Finished
- Foundation: Poured Concrete
- Roof: Composition
- Entry Location: Main
- Square Feet: 3,146
- Finished Total: 3,146 Sq. Ft.
- Year Built: 1939
- Property Condition: Very Good
Lot Features
- Lot Size (Acres): 0.3443
- Lot Size (Sq. Ft.): 14,998
- Lot Size Source: COUNTY RECORDS
- Topography: Level, Partial Slope
- Lot Features: Corner Lot, Paved, Secluded
- Trees/Vegetation: Fruit Trees, Garden Space, Wooded
Financial Considerations
- Tax Amount: $5,450
- Tax Year: 2026
- Terms: Cash, Conventional
Disclosures and Reports
- Special Conditions: None
- Inclusions: Dishwasher(s), Dryer(s), Microwave(s), Refrigerator(s), Stove(s)/Range(s), Washer(s)
- Property ID: 76900100100
- Block: A
- Lot Number: 1 & 2
Listed by Bob Jorgenson | Coldwell Banker Evergreen | (360) 352-7651
Sold by Abigail Mondau | BHGRE - Northwest Home Team
Get Pre-Approved Today
Schools
Schools serving 1406 Eskridge Blvd SE
School District:Olympia School District
| Name | Grades | Distance |
|---|---|---|
Pioneer Elementary School, Olympia, WA 1655 Carlyon Avenue Southeast, Olympia, WA 98501 | K-5 | 0.4 mi |
Olympia Regional Learning Academy B 2400 15th Avenue Southeast, Olympia, WA 98501 | K-5 | 1.2 mi |
Washington Middle School, Olympia, WA 3100 Cain Road Southeast, Olympia, WA 98501 | 6-8 | 0.7 mi |
Olympia High School 1302 North Street Southeast, Olympia, WA 98501 | 9-12 | 0.3 mi |
Disclaimer:
School attendance boundaries provided by ATTOM Data Solutions and are for reference only. Contact the school directly to verify enrollment eligibility.
Price & Sales History for 1406 Eskridge Blvd SE
Date
Details
Price
Change
Source
9/18/2026
Sold
$799,900
—
MLS
8/11/2026
Price Reduced
$799,900
-4.76%
MLS
7/29/2026
Price Reduced
$839,900
-1.18%
MLS
7/07/2026
Price Reduced
$849,900
-2.25%
MLS
6/18/2026
Price Reduced
$869,500
-0.57%
MLS
5/20/2026
Listed
$874,500
—
MLS
Disclaimer: Historical sales information is derived from public records provided by the county offices. Information is not guaranteed and should be independently verified.
1406 Eskridge Boulevard SE, Olympia, WA 98501 (MLS# 2526112) is a Single Family property that was sold at $799,900 on September 18, 2026. Want to learn more about 1406 Eskridge Boulevard SE? Do you have questions about finding other Single Family real estate for sale in Olympia? You can browse all Olympia real estate or contact a Coldwell Banker agent to request more information.