This is a carousel with tiles that activate property listing cards. Use the previous and next buttons to navigate.
1/1
$745,000
This is a carousel with tiles that activate property listing cards. Use the previous and next buttons to navigate.
1/1
Property Description
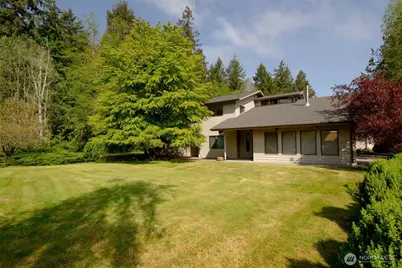
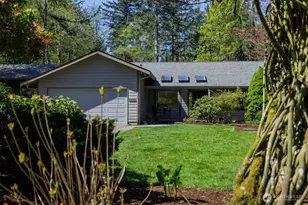
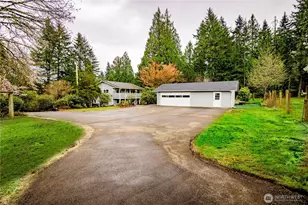
Opportunities like this don't come along often acreage, functionality, and endless potential all wrapped into one incredible package. Bring your imagination and make it your own! First time ever on the market, this one-of-a-kind 7-acre former blueberry farm offers privacy, space, and possibilities in every direction. The home features 3 bedrooms, 2 bathrooms, and a highly functional layout highlighted by cathedral ceilings on the main floor and abundant natural light throughout. It's a true blank slate ready for your creative vision and personal style. Spacious primary suite includes a walk-in closet, a relaxing jetted tub in the full bath, and an adjoining bonus room that flexes perfectly as a home office, hobby space, workout room, or quiet retreat. The kitchen offers incredible territorial and wildlife views, along with a huge walk-in pantry that provides exceptional storage and everyday convenience. Outside, mature landscaping creates a peaceful, park-like setting with room to garden, explore, or simply enjoy open space and privacy. The true showstopper is the massive 2,800 sq ft shop with 10-foot ceilings and storage for up to 10 vehicles an absolute dream for car enthusiasts, hobbyist, woodworker, or anyone needing serious space for toys and tools. 220 Volt Service and Auto Hoist Lift. This is a rare opportunity to own a property that blends land, utility, and potential in a truly special setting.
Full Property Details
Full Property Details for 1526 36th Ave NE
General
- Sold For: $745,000
- Taxes: $7,063 (2026)
- Status: Closed
- Type: Single Family
- Source: NWMLS
- MLS ID: 2521488
- Added to Site: 101 day(s) ago
Interior
- Interior Features: Bath Off Primary, Built-In Vacuum, Dbl Pane/Storm Window, Fireplace, Jetted Tub, Pantry, Vaulted Ceiling(s), Walk-In Closet(s), Water Heater
- Fireplace: Yes
- Number of Fireplaces: 1
- Fireplace(s): Wood Burning
- Appliances: Dishwasher(s), Dryer(s), Microwave(s), Refrigerator(s), Stove(s)/Range(s), Washer(s)
- Flooring: Ceramic Tile, Vinyl, Carpet
Rooms
Bathrooms
- Total Bathrooms: 3
- Full Bathrooms: 2
- Half Bathrooms: 1
- Upper - Full Baths: 1
- Main Floor Baths: 1
Bedrooms
- Total Bedrooms: 3
- Bedrooms Upper: 1
- Bedrooms Main: 2
Additional Information
- Amenities: Cable TV, Fenced-Partially, Green House, Outbuildings, Patio, RV Parking, Shop
- Security/Safety: Partially Fenced
Parking
- Garage: Yes
- Attached garage: Yes
- Covered Spaces: 10
- Parking Features: Attached Garage, Detached Garage, RV Parking
Location
- Area: 445 - Boston Harbor
- County: Thurston
- Subdivision: South Bay
- Driving Directions: From I-5 Take Exit 111 toward Marvin Rd NE Head north on Marvin Rd NE. Continue west/northwest toward 36th Ave NE.Turn right onto 36th Ave NE. Home is down driveway, past home wi/carport thru fence.
- Direction Faces: South
School Information
- High School District: Olympia
- Elementary School: Buyer To Verify
- Middle School: Buyer To Verify
- High School: Buyer To Verify
Heating & Cooling
- Air Conditioning: Yes
- Cooling Type: Forced Air, Heat Pump
- Heating Type: Forced Air, Heat Pump
- Water Heater: Electric
Utilities
- Sewer: Septic Tank
- Water: Individual Well
Structural Information
- Architectural Style: Contemporary
- Structure Type: House
- Exterior Const.: Wood, Wood Products
- Basement Desc.: None
- Foundation: Slab
- Roof: Composition
- Entry Location: Main
- Square Feet: 2,012
- Finished Total: 2,012 Sq. Ft.
- Year Built: 1985
- Property Condition: Good
Lot Features
- Property View: Territorial
- Lot Size (Acres): 6.9723
- Lot Size (Sq. Ft.): 303,712
- Lot Size Source: Realist
- Topography: Level, Partial Slope
- Lot Features: Open Space, Paved
- Trees/Vegetation: Brush, Fruit Trees, Garden Space, Wooded
Financial Considerations
- Tax Amount: $7,063.47
- Tax Year: 2026
- Terms: Cash, Conventional, FHA
Disclosures and Reports
- Special Conditions: None
- Inclusions: Dishwasher(s), Dryer(s), Microwave(s), Refrigerator(s), Stove(s)/Range(s), Washer(s)
- Property ID: 52500201001
Listed by Jen Imholt | Kelly Right RE of Seattle LLC | (206) 525-5235
Sold by Megan Zahringer | Olympic Sotheby's Int'l Realty
Get Pre-Approved Today
Schools
Schools serving 1526 36th Ave NE
School District:Olympia School District
| Name | Grades | Distance |
|---|---|---|
Olympia Regional Learning Academy B 2400 15th Avenue Southeast, Olympia, WA 98501 | K-5 | 3.3 mi |
Boston Harbor Elementary School 7300 Zangle Road Northeast, Olympia, WA 98506 | K-5 | 3.5 mi |
Reeves Middle School 2200 Quince Street Northeast, Olympia, WA 98506 | 6-8 | 1.5 mi |
Olympia High School 1302 North Street Southeast, Olympia, WA 98501 | 9-12 | 4.6 mi |
Disclaimer:
School attendance boundaries provided by ATTOM Data Solutions and are for reference only. Contact the school directly to verify enrollment eligibility.
Price & Sales History for 1526 36th Ave NE
Date
Details
Price
Change
Source
7/15/2026
Sold
$745,000
-0.67%
MLS
5/15/2026
Listed
$750,000
—
MLS
Disclaimer: Historical sales information is derived from public records provided by the county offices. Information is not guaranteed and should be independently verified.
1526 36th Avenue NE, Olympia, WA 98506 (MLS# 2521488) is a Single Family property that was sold at $745,000 on July 15, 2026. Want to learn more about 1526 36th Avenue NE? Do you have questions about finding other Single Family real estate for sale in Olympia? You can browse all Olympia real estate or contact a Coldwell Banker agent to request more information.