This is a carousel with tiles that activate property listing cards. Use the previous and next buttons to navigate.
1/1
$790,000
This is a carousel with tiles that activate property listing cards. Use the previous and next buttons to navigate.
1/1
Property Description
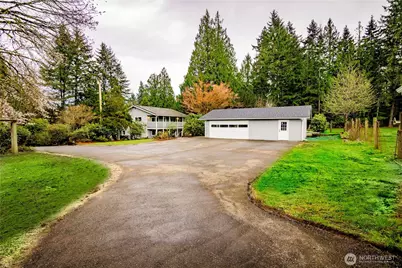
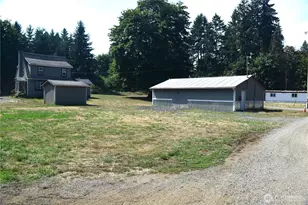
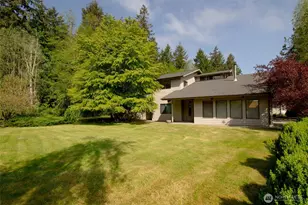
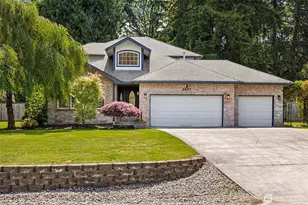
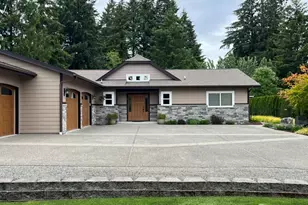
WELCOME TO YOUR TOTALLY REMODELED MINI FARM ON ALMOST 4 ACRES OF BLISS. A HORSE LOVERS DREAM PROPERTY AND IN THE BOSTON HARBOR AREA TO BOOT! Super remodel starts with incredible, totally updated kitchen featuring granite counter tops, stainless appliances plus more counterspace and cabinets than you'll know what to do with. Peek into the large dining area (table for 10 anyone?) and formal living room with cozy woodstove. Off the entryway you'll find the big den that can be used as a secondary living space or large office space for those who have a home based business. Powder room in main floor has lovely new vanity with granite top and all new fixtures. Wonderful main floor bedroom (maybe this is office) has 3/4 bath right next door for guests who need a large walk in shower. Nice wide staircase leads to BIG secondary bedrooms (no more bickering over bedroom size) with hallway that leads to the spectacular 10 x 30 covered deck...a wonderful place to overlook the barn and pasture area. Primary is good sized bedroom witch features multiple closets, fully updated bath with lovely tile surround shower. HUGE 1200 SF 2 car garage with shop space. 4 stall barn with hay loft that was just reroofed and painted. Shy 4 acres is fenced and cross fenced for multiple animals and separate pasture areas. Home upgrades include new windows, fresh exterior and interior paint and new roofs on all three structures. Simply a GRAND property you'll fall in love with in the driveway.
Full Property Details
Full Property Details for 4223 Libby Rd NE
General
- Sold For: $790,000
- Taxes: $605 (2026)
- Status: Closed
- Type: Single Family
- Source: NWMLS
- MLS ID: 2493280
- Added to Site: 54 day(s) ago
Rental Information
- Short Term: Yes
Interior
- Interior Features: Bath Off Primary, Dbl Pane/Storm Window, Dining Room, Fireplace, Water Heater
- Fireplace: Yes
- Number of Fireplaces: 1
- Fireplace(s): Wood Burning
- Appliances: Dishwasher(s), Microwave(s), Stove(s)/Range(s)
- Flooring: Laminate, Vinyl, Carpet
Rooms
Bathrooms
- Total Bathrooms: 3
- Full Bathrooms: 1
- 3/4 Bathrooms: 1
- Half Bathrooms: 1
- Upper - Full Baths: 1
- Main Floor Baths: 2
- Main - 3/4 Baths: 1
- Main - 1/2 Baths: 1
Bedrooms
- Total Bedrooms: 4
- Bedrooms Upper: 3
- Bedrooms Main: 1
Additional Information
- Amenities: Barn, Deck, Fenced-Fully, Shop
- Security/Safety: Fully Fenced
Parking
- Garage: Yes
- Covered Spaces: 2
- Uncovered Spaces: 8
- Parking Features: Detached Garage
Location
- Area: 445 - Boston Harbor
- County: Thurston
- Subdivision: South Bay
- Driving Directions: SOUTH BAY ROAD TO LEFT ON 26TH TO RIGHT ON LIBBY....FOLLOW FOR APPROX 3 MILES TO HOME ON LEFT
School Information
- High School District: Olympia
- Elementary School: Boston Harbor Elem
- Middle School: Reeves Mid
- High School: Olympia High
Heating & Cooling
- Air Conditioning: Yes
- Cooling Type: Forced Air, Heat Pump, None
- Heating Type: Forced Air, Heat Pump
- Water Heater: ELECTRIC
Utilities
- Sewer: Septic Tank
- Water: Individual Well
Structural Information
- Structure Type: House
- Exterior Const.: Wood, Wood Products
- Foundation: Poured Concrete
- Roof: Composition
- Square Feet: 2,560
- Finished Total: 2,560 Sq. Ft.
- Year Built: 1947
Lot Features
- Property View: Territorial
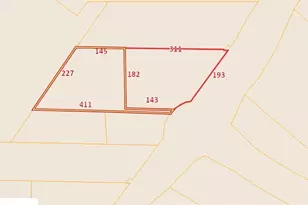
- Lot Size (Acres): 3.78
- Lot Size (Sq. Ft.): 164,657
- Lot Size Source: COUNTY RECORD
- Topography: Level
- Lot Features: Paved
- Trees/Vegetation: Fruit Trees, Garden Space, Pasture, Wooded
Financial Considerations
- Tax Amount: $605
- Tax Year: 2026
- Terms: Cash, Conventional, VA Loan
Disclosures and Reports
- Special Conditions: None
- Inclusions: Dishwasher(s), Microwave(s), Stove(s)/Range(s)
- Property ID: 12936140101
Listed by Peter Henry | Networks Real Estate LLC | (360) 528-5000
Sold by Dave Champagne | Castle Realty Inc
Get Pre-Approved Today
Schools
Schools serving 4223 Libby Rd NE
School District:Olympia School District
| Name | Grades | Distance |
|---|---|---|
Boston Harbor Elementary School 7300 Zangle Road Northeast, Olympia, WA 98506 | K-5 | 3.1 mi |
Olympia Regional Learning Academy B 2400 15th Avenue Southeast, Olympia, WA 98501 | K-5 | 3.8 mi |
Reeves Middle School 2200 Quince Street Northeast, Olympia, WA 98506 | 6-8 | 2.3 mi |
Olympia High School 1302 North Street Southeast, Olympia, WA 98501 | 9-12 | 5.2 mi |
Disclaimer:
School attendance boundaries provided by ATTOM Data Solutions and are for reference only. Contact the school directly to verify enrollment eligibility.
Price & Sales History for 4223 Libby Rd NE
Date
Details
Price
Change
Source
5/19/2026
Sold
$790,000
-0.63%
MLS
4/03/2026
Listed
$795,000
—
MLS
Disclaimer: Historical sales information is derived from public records provided by the county offices. Information is not guaranteed and should be independently verified.
4223 Libby Road NE, Olympia, WA 98506 (MLS# 2493280) is a Single Family property that was sold at $790,000 on May 19, 2026. Want to learn more about 4223 Libby Road NE? Do you have questions about finding other Single Family real estate for sale in Olympia? You can browse all Olympia real estate or contact a Coldwell Banker agent to request more information.