This is a carousel with tiles that activate property listing cards. Use the previous and next buttons to navigate.
1/1
$510,000
This is a carousel with tiles that activate property listing cards. Use the previous and next buttons to navigate.
1/1
Property Description
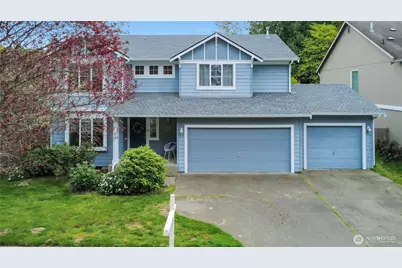
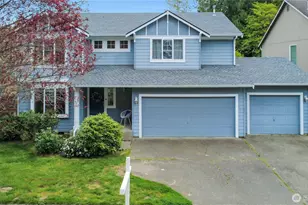
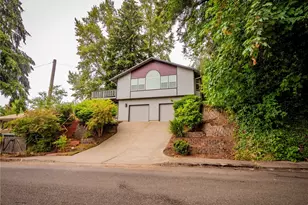
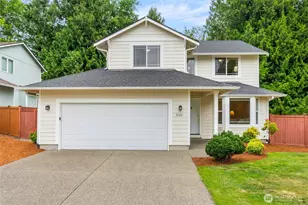
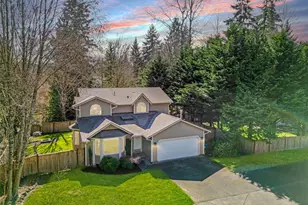
Welcome to this beautiful Westside Olympia home offering the perfect balance of comfort, space, and privacy. With 4 bedrooms, 2.5 baths, and over 2,100 square feet, this home features laminate flooring throughout and a layout designed for both everyday living and entertaining. The kitchen is the heart of the home, complete with granite countertops, abundant cabinetry, a pantry for extra storage, and an open flow into the living room with a cozy gas fireplace. Enjoy both a formal dining area and a casual breakfast space, giving you flexibility for any occasion. Upstairs, the spacious primary suite includes a walk-in closet, while an additional bedroom also features its own walk-in rare and highly desirable. The remaining bedrooms are generously sized, offering comfort for everyone. Step outside to a fully fenced backyard that backs to a serene HOA-owned greenbelt, providing privacy and peaceful natural views with no neighbors behind. Whether you're gardening, entertaining, or simply unwinding, this outdoor space delivers. Additional highlights include a 3-car garage with a built-in workbench, air conditioning for year-round comfort, a new roof and garbage disposal (2024), and a new dishwasher (2025). Ideally located with quick access to Highway 101 and I-5, and just minutes from shopping, dining, medical facilities, parks, and downtown Olympia. This home truly offers the best of convenience and tranquility in an established Westside neighborhood.
Full Property Details
Full Property Details for 2940 Westside Dr NW
General
- Sold For: $510,000
- HOA FEE: $50/month
- HOA FEE FREQ.: Annually
- Taxes: $5,550 (2026)
- Status: Closed
- Type: Single Family
- Source: NWMLS
- MLS ID: 2514059
- Added to Site: 117 day(s) ago
Interior
- Interior Features: Bath Off Primary, Dbl Pane/Storm Window, Dining Room, Fireplace, Walk-In Closet(s), Water Heater
- Fireplace: Yes
- Number of Fireplaces: 1
- Fireplace(s): Gas
- Appliances: Dishwasher(s), Dryer(s), Garbage Disposal, Refrigerator(s), Stove(s)/Range(s), Washer(s)
- Flooring: Ceramic Tile, Laminate
Rooms
Bathrooms
- Total Bathrooms: 3
- Full Bathrooms: 2
- Half Bathrooms: 1
- Upper - Full Baths: 2
- Main Floor Baths: 1
- Main - 1/2 Baths: 1
Bedrooms
- Total Bedrooms: 4
- Bedrooms Upper: 4
Additional Information
- Amenities: Patio
Parking
- Garage: Yes
- Attached garage: Yes
- Covered Spaces: 3
- Uncovered Spaces: 3
- Parking Features: Driveway, Attached Garage, Off Street
Location
- Area: 444 - Olympia Westside
- County: Thurston
- Subdivision: Olympia
- Building Name: Hidden Ridge
- Driving Directions: GPS Friendly.
School Information
- High School District: Olympia
- Elementary School: Hansen Elementary
- Middle School: Marshall Middle
- High School: Capital High
Community
- Association: Yes
- Assoc. Fees Include: Common Area Maintenance
Heating & Cooling
- Air Conditioning: Yes
- Cooling Type: Central Air, Forced Air
- Heating Type: Forced Air
- Water Heater: Gas
Utilities
- Sewer: Sewer Connected
- Water: Public
Structural Information
- Structure Type: House
- Exterior Const.: Cement Planked, Wood, Wood Products
- Basement Desc.: None
- Foundation: Poured Concrete
- Roof: Composition
- Entry Location: Main
- Square Feet: 2,100
- Finished Total: 2,100 Sq. Ft.
- Year Built: 2001
Lot Features
- Property View: Territorial
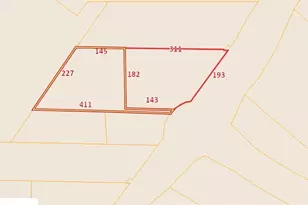
- Lot Size (Acres): 0.1326
- Lot Size (Sq. Ft.): 5,775
- Lot Size Source: Public Records
- Topography: Level
- Lot Features: Curbs, Dead End Street, Paved, Sidewalk
Financial Considerations
- Association Fee: $600
- Assoc Fee Freq.: Annually
- Tax Amount: $5,550
- Tax Year: 2026
- Terms: Cash, Conventional, FHA, VA Loan
Disclosures and Reports
- Special Conditions: None
- Inclusions: Dishwasher(s), Dryer(s), Garbage Disposal, Refrigerator(s), Stove(s)/Range(s), Washer(s)
- Property ID: 54140002000
- Lot Number: 20
Listed by Karloc Paden | RE/MAX Northwest | (253) 472-2122
Sold by Michelle Thomas | Compass
Get Pre-Approved Today
Schools
Schools serving 2940 Westside Dr NW
School District:Olympia School District
| Name | Grades | Distance |
|---|---|---|
Julia Butler Hansen Elementary School 1919 Road 65 Northwest, Olympia, WA 98502 | K-5 | 0.9 mi |
Olympia Regional Learning Academy B 2400 15th Avenue Southeast, Olympia, WA 98501 | K-5 | 4.8 mi |
Thurgood Marshall Middle School 3939 20th Avenue Northwest, Olympia, WA 98502 | 6-8 | 0.8 mi |
Capital High School 2707 Conger Avenue Northwest, Olympia, WA 98502 | 9-12 | 1.9 mi |
Disclaimer:
School attendance boundaries provided by ATTOM Data Solutions and are for reference only. Contact the school directly to verify enrollment eligibility.
Price & Sales History for 2940 Westside Dr NW
Date
Details
Price
Change
Source
7/16/2026
Sold
$510,000
—
MLS
5/18/2026
Price Reduced
$510,000
-2.86%
MLS
4/29/2026
Listed
$525,000
—
MLS
Disclaimer: Historical sales information is derived from public records provided by the county offices. Information is not guaranteed and should be independently verified.
2940 Westside Drive NW, Olympia, WA 98502 (MLS# 2514059) is a Single Family property that was sold at $510,000 on July 16, 2026. Want to learn more about 2940 Westside Drive NW? Do you have questions about finding other Single Family real estate for sale in Olympia? You can browse all Olympia real estate or contact a Coldwell Banker agent to request more information.