This is a carousel with tiles that activate property listing cards. Use the previous and next buttons to navigate.
1/1
$539,000
This is a carousel with tiles that activate property listing cards. Use the previous and next buttons to navigate.
1/1
Property Description
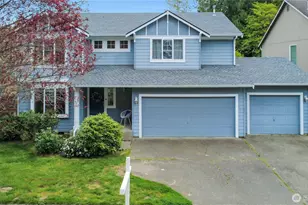
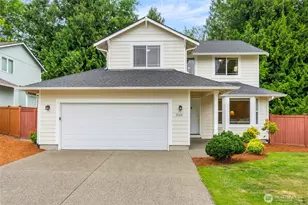
When the Seller decided to buy this home, it was the floor plan, covered back deck & peaceful backyard with adjacent park as a neighbor that sold her. Along with the access to an extensive sidewalk system between the adjacent neighborhoods and Evergreen State College. This home has a very livable floor plan starting on the main floor which has an ample entry, kitchen, living room, dining room, family room & space for a dining option in front of the French doors and a half bath! Upstairs you'll find 4 bedrooms (including the primary) and a bonus room. Seller was really happy to have an office up here looking over the backyard. What space do you need? Studio? Play room? D&D hideout? Yoga space? It's a nice sized room. Appliances have been updated, all staying. The home has been maintained and cared for along the way. Recently painted, newer furnace (regularly serviced) and water tank. Windows, roof and gutters have been cleaned in anticipation of a new owner. Yard is large enough for privacy and super manageable gardening. The PNW makes any outdoor covered area a bonus, this home has a great covered patio and deck for relaxing and entertaining. Front porch is covered making it nice to get your guests out of the weather. Neighborhood offers opportunities for getting out and about. Easy access to bus line, freeways, Olympia, parks, Olympia schools, shopping and all the area offers for recreation. Take a look, this might be the move in ready home you've been looking for.
Full Property Details
Full Property Details for 3030 Westside Dr NW
General
- Sold For: $539,000
- HOA FEE: $50/month
- HOA FEE FREQ.: Annually
- Taxes: $5,495 (2026)
- Status: Closed
- Type: Single Family
- Source: NWMLS
- MLS ID: 2526128
- Added to Site: 48 day(s) ago
Interior
- Interior Features: Bath Off Primary, Ceiling Fan(s), Dbl Pane/Storm Window, Dining Room, Fireplace, French Doors, Sprinkler System, Walk-In Closet(s), Water Heater
- Fireplace: Yes
- Number of Fireplaces: 1
- Fireplace(s): Gas
- Appliances: Dishwasher(s), Dryer(s), Microwave(s), Refrigerator(s), Stove(s)/Range(s), Washer(s)
- Flooring: Laminate, Vinyl, Carpet
Rooms
Bathrooms
- Total Bathrooms: 3
- Full Bathrooms: 2
- Half Bathrooms: 1
- Upper - Full Baths: 2
- Main Floor Baths: 1
- Main - 1/2 Baths: 1
Bedrooms
- Total Bedrooms: 4
- Bedrooms Upper: 4
Additional Information
- Amenities: Cable TV, Deck, Fenced-Fully
- Security/Safety: Fully Fenced
Parking
- Garage: Yes
- Attached garage: Yes
- Covered Spaces: 2
- Parking Features: Attached Garage, Off Street
Location
- Area: 444 - Olympia Westside
- County: Thurston
- Subdivision: Olympia
- Building Name: Hidden Ridge
- Driving Directions: I-5 South to Hwy 101, Take Evergreen College/Mud Bay Exit, Follow Evergreen Pkwy (Kaiser) to left on Cedrona Dr NW, left on Weside Dr NW, home is on the left.
- Direction Faces: Northwest
School Information
- High School District: Olympia
- Elementary School: Buyer To Verify
- Middle School: Buyer To Verify
- High School: Capital High
Community
- Association: Yes
- Assoc. Fees Include: Common Area Maintenance
Heating & Cooling
- Cooling Type: None
- Heating Type: Forced Air
- Water Heater: Gas
Utilities
- Sewer: Sewer Connected
- Water: Public
Structural Information
- Structure Type: House
- Exterior Const.: Cement Planked, Wood Products
- Basement Desc.: None
- Foundation: Poured Concrete
- Roof: Composition
- Entry Location: Main
- Square Feet: 2,100
- Finished Total: 2,100 Sq. Ft.
- Year Built: 2001
Lot Features
- Property View: Territorial
- Lot Size (Acres): 0.1153
- Lot Size (Sq. Ft.): 5,024
- Lot Size Source: Public Records
- Topography: Level
- Lot Features: Paved, Sidewalk
Financial Considerations
- Association Fee: $600
- Assoc Fee Freq.: Annually
- Tax Amount: $5,495
- Tax Year: 2026
- Terms: Cash, Conventional
Disclosures and Reports
- Special Conditions: None
- Inclusions: Dishwasher(s), Dryer(s), Leased Equipment, Microwave(s), Refrigerator(s), Stove(s)/Range(s), Washer(s)
- Property ID: 54140002900
- Lot Number: 29
Listed by Teri Bevelacqua | RE/MAX Advantage | (360) 851-1085
Sold by Desiree Day | Van Dorm Realty, Inc
Get Pre-Approved Today
Schools
Schools serving 3030 Westside Dr NW
School District:Olympia School District
| Name | Grades | Distance |
|---|---|---|
Julia Butler Hansen Elementary School 1919 Road 65 Northwest, Olympia, WA 98502 | K-5 | 0.9 mi |
Olympia Regional Learning Academy B 2400 15th Avenue Southeast, Olympia, WA 98501 | K-5 | 4.8 mi |
Thurgood Marshall Middle School 3939 20th Avenue Northwest, Olympia, WA 98502 | 6-8 | 0.9 mi |
Capital High School 2707 Conger Avenue Northwest, Olympia, WA 98502 | 9-12 | 2 mi |
Disclaimer:
School attendance boundaries provided by ATTOM Data Solutions and are for reference only. Contact the school directly to verify enrollment eligibility.
Price & Sales History for 3030 Westside Dr NW
Date
Details
Price
Change
Source
6/26/2026
Sold
$539,000
—
MLS
5/20/2026
Listed
$539,000
—
MLS
Disclaimer: Historical sales information is derived from public records provided by the county offices. Information is not guaranteed and should be independently verified.
3030 Westside Drive NW, Olympia, WA 98502 (MLS# 2526128) is a Single Family property that was sold at $539,000 on June 26, 2026. Want to learn more about 3030 Westside Drive NW? Do you have questions about finding other Single Family real estate for sale in Olympia? You can browse all Olympia real estate or contact a Coldwell Banker agent to request more information.