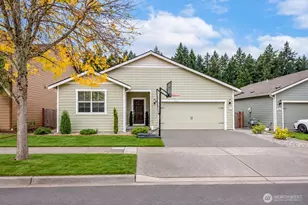
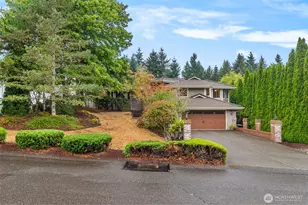
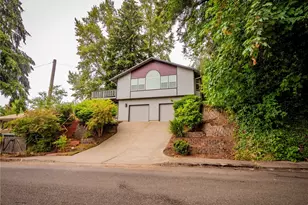
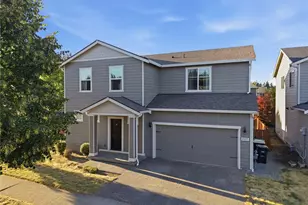
This is a carousel with tiles that activate property listing cards. Use the previous and next buttons to navigate.
1/1
$530,000
This is a carousel with tiles that activate property listing cards. Use the previous and next buttons to navigate.
1/1
Property Description
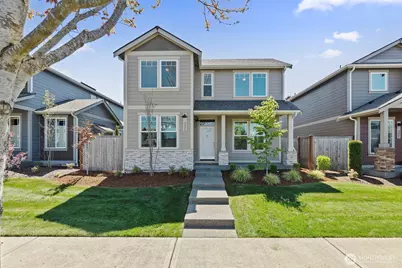
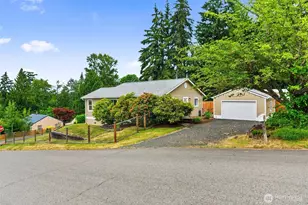
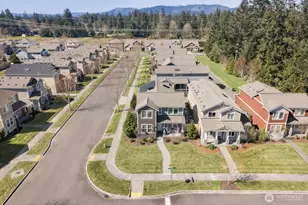
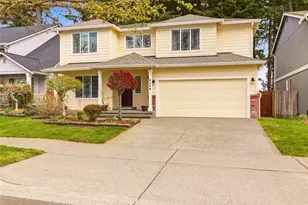
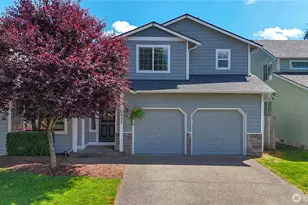
Featuring the Elm by Rob Rice Homes, quality craftsmanship & impeccably maintained inside & out. Seller to contribute $10,000 toward buyer closing costs. Creating an exceptional opportunity to make your move even more attainable. In addition, buyers who finance w/preferred lenders may receive an extra 1% of the loan amount towards closing costs OR a lender paid temporary rate buy down for the first year. Greeted with style & function, enjoy your kitchen w/Shadow maple shaker cabinetry, full tile backsplash, quartz slab counters + island, pendant lighting, double oven, undermount sink & whirlpool SS appliances. In addition, the entire main floor is appointed in luxury vinyl plank. Inviting living room is anchored by a warm gas fire, framed by grand windows w/blinds & a sliding glass door that opens to your private, easy living patio w/arbor. Upstairs, you'll find 3 spacious beds w/walk-in closets, versatile loft, a full bath, & a primary 5 piece ensuite accented w/tile & soaking tub. Skylights & ceiling fans enhance even more natural light & breathable living. Peace of mind, this home includes a structural warranty, tankless water heater, & 90% high efficiency furnace. Easy living w/HOA contributing to front yard maintenance. Kirsop Crossing itself offers amenities such as a playground & basketball court, while nearby Kenneydell Park offers recreation, sports, picnicking & swimming on Black Lake. Tumwater School District & centrally located between Tumwater & West Olympia.
Full Property Details
Full Property Details for 3235 63rd Ave SW
General
- Sold For: $530,000
- HOA FEE: $103/month
- HOA FEE FREQ.: Quarterly
- Taxes: $4,701 (2026)
- Status: Closed
- Type: Single Family
- Source: NWMLS
- MLS ID: 2517668
- Added to Site: 157 day(s) ago
Interior
- Interior Features: Bath Off Primary, Ceiling Fan(s), Dbl Pane/Storm Window, Dining Room, Loft, Skylight(s), Vaulted Ceiling(s), Walk-In Closet(s), Water Heater
- Fireplace(s): Gas
- Appliances: Dishwasher(s), Double Oven, Garbage Disposal, Microwave(s), Refrigerator(s)
- Flooring: Vinyl, Vinyl Plank, Carpet
Rooms
Bathrooms
- Total Bathrooms: 3
- Full Bathrooms: 2
- Half Bathrooms: 1
- Upper - Full Baths: 2
- Main Floor Baths: 1
- Main - 1/2 Baths: 1
Bedrooms
- Total Bedrooms: 3
- Bedrooms Upper: 3
Additional Information
- Amenities: Cable TV, Fenced-Fully, Gas Available, High Speed Internet, Patio
- Security/Safety: Fully Fenced
Parking
- Garage: Yes
- Attached garage: Yes
- Covered Spaces: 2
- Parking Features: Attached Garage
Location
- Area: 443 - Tumwater
- County: Thurston
- Subdivision: Tumwater
- Driving Directions: Trosper Road to Kirsop Road, follow the bend, R onto 63rd Ave to home on left.
School Information
- High School District: Tumwater
- Elementary School: Black Lake Elem
- Middle School: Tumwater Mid
- High School: A G West Black Hills
Community
- Association: Yes
- Assoc. Fees Include: Common Area Maintenance, Lawn Service
Heating & Cooling
- Cooling Type: None
- Heating Type: 90%+ High Efficiency, Forced Air
- Water Heater: Tankless - Gas
Utilities
- Sewer: Sewer Connected
- Water: Public
Structural Information
- Structure Type: House
- Builder: Rob Rice Homes
- Exterior Const.: Cement Planked, Stone, Wood
- Basement Desc.: None
- Foundation: Poured Concrete
- Roof: Composition
- Entry Location: Main
- Square Feet: 1,764
- Finished Total: 1,764 Sq. Ft.
- Year Built: 2022
Lot Features
- Lot Size (Acres): 0.0849
- Lot Size (Sq. Ft.): 3,700
- Lot Size Source: County
- Topography: Level
- Lot Features: Alley, Curbs, Paved, Sidewalk
Financial Considerations
- Association Fee: $310
- Assoc Fee Freq.: Quarterly
- Tax Amount: $4,701
- Tax Year: 2026
- Terms: Cash, Conventional, FHA, State Bond, VA Loan
Disclosures and Reports
- Special Conditions: None
- Inclusions: Dishwasher(s), Double Oven, Garbage Disposal, Microwave(s), Refrigerator(s)
- Property ID: 57750003000
Listed by Carlee Hjelm | Olympic Sotheby's Int'l Realty | (360) 528-4160
Sold by Heather Ramos | KW Lake Washington So
Get Pre-Approved Today
Schools
Schools serving 3235 63rd Ave SW
School District:Tumwater School District
| Name | Grades | Distance |
|---|---|---|
Black Lake Elementary School 6345 Belmore-Black Lake Road, Olympia, WA 98512 | K-5 | 0.7 mi |
Tumwater Middle School, Tumwater, WA 6335 Littlerock Road Southwest, Tumwater, WA 98512 | 6-8 | 1.3 mi |
A G West Black Hills High School 7741 Littlerock Road SW, Tumwater, WA 98512 | 9-12 | 0.9 mi |
Disclaimer:
School attendance boundaries provided by ATTOM Data Solutions and are for reference only. Contact the school directly to verify enrollment eligibility.
Price & Sales History for 3235 63rd Ave SW
Date
Details
Price
Change
Source
9/09/2026
Sold
$530,000
—
MLS
5/06/2026
Listed
$530,000
—
MLS
Disclaimer: Historical sales information is derived from public records provided by the county offices. Information is not guaranteed and should be independently verified.
3235 63rd Avenue SW, Olympia, WA 98512 (MLS# 2517668) is a Single Family property that was sold at $530,000 on September 09, 2026. Want to learn more about 3235 63rd Avenue SW? Do you have questions about finding other Single Family real estate for sale in Olympia? You can browse all Olympia real estate or contact a Coldwell Banker agent to request more information.