No photo available
$1,425,000 Just Listed
Property Description
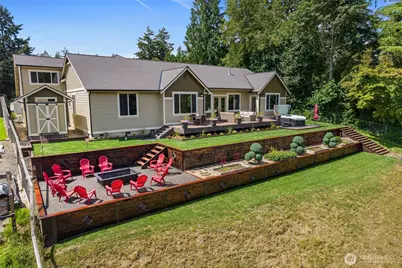
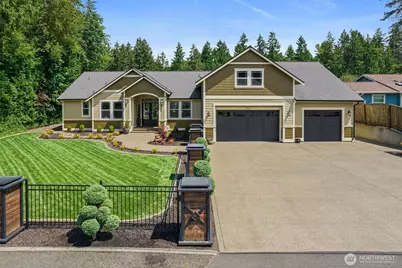
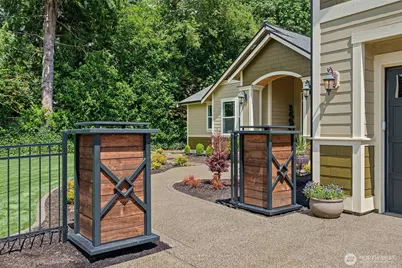
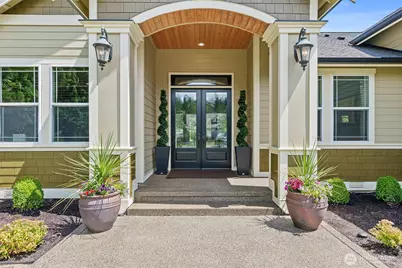
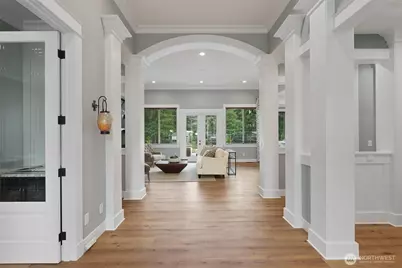
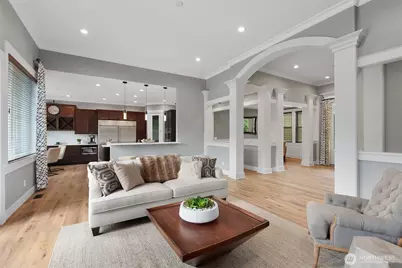
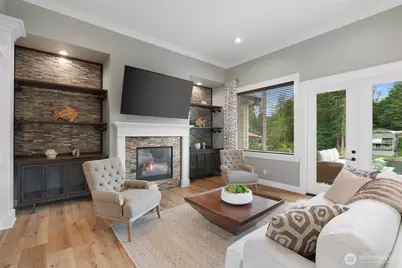
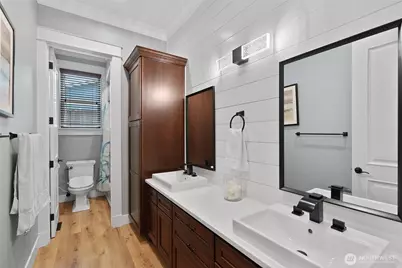
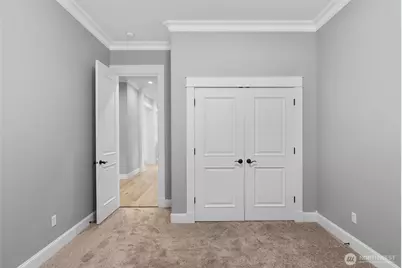
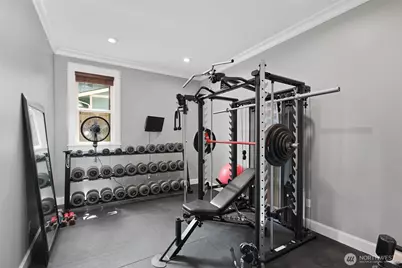
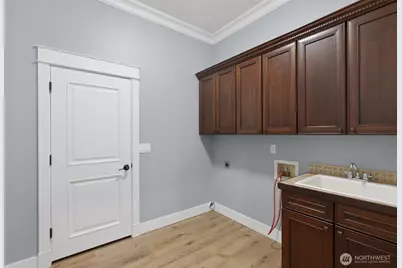
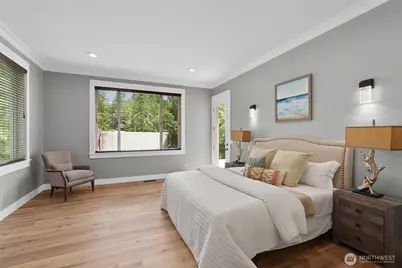
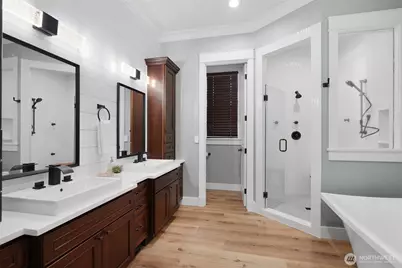
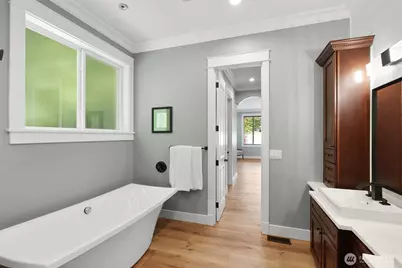
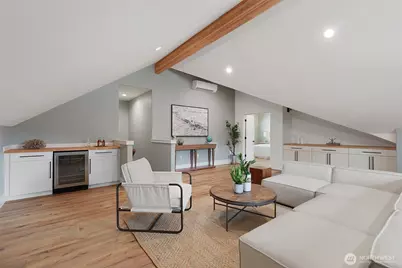
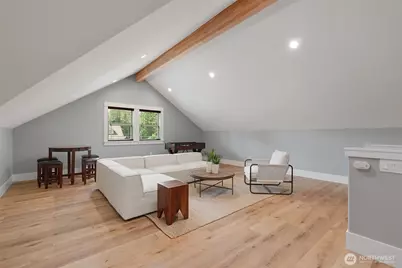
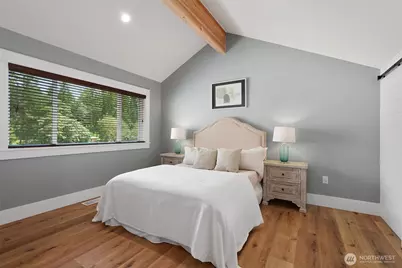
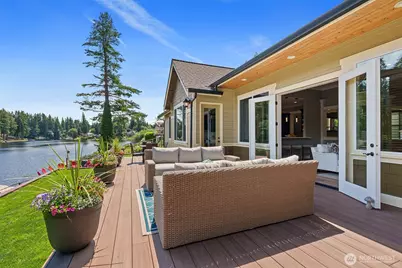
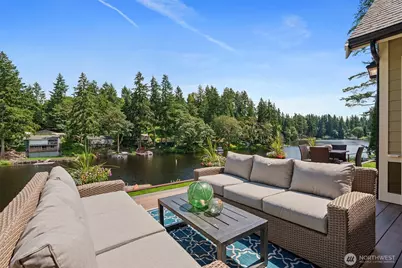
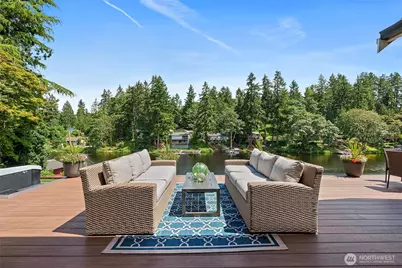
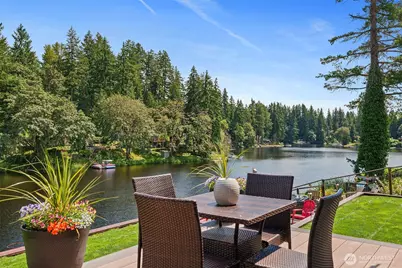
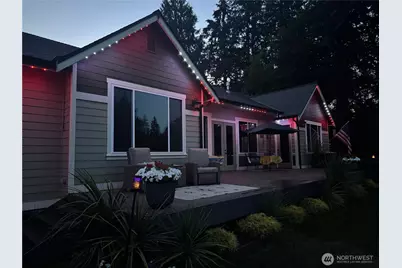
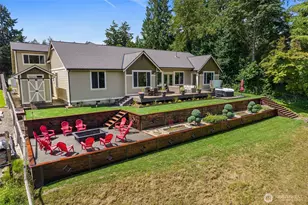
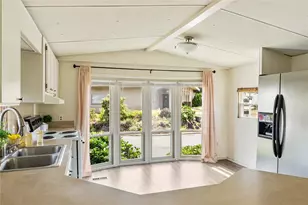
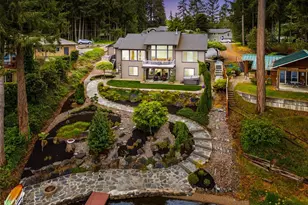
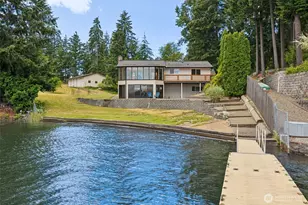
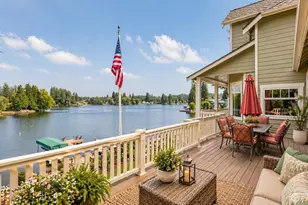
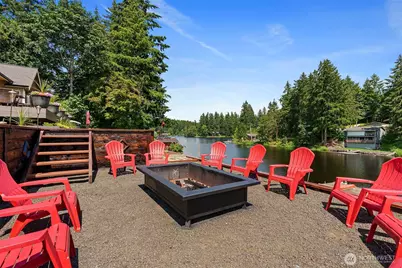
Welcome to this exceptional custom waterfront home featuring over 3,650 sqft of thoughtfully designed living space, which includes approximately 3,000 sqft on the main level and approximately 750 sqft on the upper level which features a 4th bedroom and bonus room. This house includes 115 feet of waterfront, no HOA, an oversized 3 car garage, and generous boat and RV parking. Step through the impressive 8 foot double door entry into an open floor plan showcasing 12 foot entry ceilings, 10 foot ceilings throughout, 8 foot doors, vaulted ceilings with exposed beams, custom lighting, crown molding, built ins, new flooring, white quartz countertops, stainless steel appliances, and an updated spa inspired primary bath featuring a ceiling mounted filler for the soaking tub. Additional spaces include a formal dining room, dedicated dual office, home gym, and spacious primary suite. Outdoor living is just as impressive with beautiful landscaping throughout and features including a huge Azek deck, oversized fire pit, infinity edge hot tub, and direct access to the center of Lake St. Clair, making it an ideal spot for skiing, wakeboarding, boating, kayaking, and paddleboarding. The property is wired for a generator and conveniently located near I5 and JBLM. Recent improvements include a remodeled dock, customizable permanent trim lighting, side gates for a fully secured backyard, an extended concrete walkway below, and two electric vehicle charging stations.
Full Property Details
Full Property Details for 4914 Thompson Ln SE
General
- Price: $1,425,000
- Taxes: $13,521 (2026)
- Status: Active
- Type: Single Family
- Source: NWMLS
- MLS ID: 2557947
- Updated: 7/21/2026
- Added to Site: 1 day(s) ago
Interior
- Interior Features: Bath Off Primary, Dining Room, Fireplace, French Doors, Pantry, Sprinkler System, Vaulted Ceiling(s), Walk-In Closet(s), Wired for Generator
- Fireplace: Yes
- Number of Fireplaces: 1
- Fireplace(s): Gas
- Appliances: Dishwasher(s), Double Oven, Microwave(s), Refrigerator(s), Stove(s)/Range(s)
Rooms
Bathrooms
- Total Bathrooms: 3
- Full Bathrooms: 2
- Half Bathrooms: 1
- Main Floor Baths: 3
- Main - 1/2 Baths: 1
Bedrooms
- Total Bedrooms: 4
- Bedrooms Upper: 1
- Bedrooms Main: 3
Additional Information
- Amenities: Cable TV, Deck, Dock, Electric Car Charging, Fenced-Partially, High Speed Internet, Hot Tub/Spa, Outbuildings, Outdoor Fireplace, Propane, RV Parking, Sprinkler System
- Spa: Yes
- Security/Safety: Partially Fenced
Parking
- Garage: Yes
- Attached garage: Yes
- Covered Spaces: 3
- Uncovered Spaces: 11
- Parking Features: Driveway, Attached Garage, RV Parking
Location
- Area: 452 - Thurston Se
- County: Thurston
- Subdivision: Lake St Clair
- Driving Directions: I5 Exit 111, East on Marvin Rd, 3rd exit at roundabout onto WA510, Right on Mullen Rd, Left onto 46th Ave (becomes Thompson Ln), Property on left
School Information
- High School District: North Thurston
Heating & Cooling
- Air Conditioning: Yes
- Cooling Type: Forced Air
- Heating Type: Ductless, Heat Pump, Recirculation Pump
Utilities
- Sewer: Septic Tank
- Water: Public
Structural Information
- Architectural Style: Modern
- Structure Type: House
- Exterior Const.: Wood Products
- Basement Desc.: None
- Roof: Composition
- Entry Location: Main
- Square Feet: 3,677
- Finished Total: 3,677 Sq. Ft.
- Year Built: 2008
- Property Condition: Very Good
Lot Features
- Property View: Lake
- Lot Size (Acres): 0.65
- Lot Size (Sq. Ft.): 28,314
- Lot Size Source: County
- Lot Features: Dead End Street, Paved, Secluded
Financial Considerations
- Tax Amount: $13,521
- Tax Year: 2026
- Terms: Cash, Conventional
Disclosures and Reports
- Special Conditions: None
- Inclusions: Dishwasher(s), Double Oven, Microwave(s), Refrigerator(s), Stove(s)/Range(s)
- Property ID: 58300004300
Listed by Stacie Whitfield | List4FlatFee.com, LLC | (425) 344-6779
Get Pre-Approved Today
Get a Great Insurance Rate
Schools
Schools serving 4914 Thompson Ln SE
School District:North Thurston Public Schools
| Name | Grades | Distance |
|---|---|---|
Evergreen Forest Elementary School 3025 Marvin Road Southeast, Lacey, WA 98503 | K-5 | 2.2 mi |
Nisqually Middle School 8100 Steilacoom Road Southeast, Lacey, WA 98503 | 6-8 | 3.8 mi |
River Ridge High School 350 River Ridge Drive Southeast, Lacey, WA 98513 | 9-12 | 4 mi |
Disclaimer:
School attendance boundaries provided by ATTOM Data Solutions and are for reference only. Contact the school directly to verify enrollment eligibility.
Price & Sales History for 4914 Thompson Ln SE
Date
Details
Price
Change
Source
7/21/2026
Listed
$1,425,000
14%
MLS
10/19/2022
Sold
$1,250,000
—
Public Record
Disclaimer: Historical sales information is derived from public records provided by the county offices. Information is not guaranteed and should be independently verified.
Tax History
Tax History for 4914 Thompson Ln SE
Year
Property Taxes
Change
Tax Assessment
Change
2026
$118
-99%
$1,298,100
—
2025
$13,621
46%
$1,304,100
44%
2021
$9,361
-7%
$908,700
-12%
2023
$10,088
8%
$1,038,400
40%
2021
$9,361
—
$742,400
-3%
2020
$9,364
12%
$765,300
2%
2019
$8,367
-10%
$752,300
11%
2018
$9,319
27%
$680,100
22%
2017
$7,318
-4%
$555,550
-5%
2016
$7,604
-3%
$582,400
—
2015
$7,809
36%
$582,550
32%
2014
$5,744
—
$439,900
—
Disclaimer: Historical tax information is derived from public records provided by the county offices. Information is not guaranteed and should be independently verified.
Estimate the Cost
Estimate the Cost for 4914 Thompson Ln SE
4914 Thompson Lane SE, Olympia, WA 98513 (MLS# 2557947) is a Single Family property with 4 bedrooms, 2 full bathrooms and 1 partial bathroom. 4914 Thompson Lane SE is currently listed for $1,425,000 and was received on July 21, 2026. Want to learn more about 4914 Thompson Lane SE? Do you have questions about finding other Single Family real estate for sale in Olympia? You can browse all Olympia real estate or contact a Coldwell Banker agent to request more information.