This is a carousel with tiles that activate property listing cards. Use the previous and next buttons to navigate.
1/1
$1,500,000
This is a carousel with tiles that activate property listing cards. Use the previous and next buttons to navigate.
1/1
Property Description
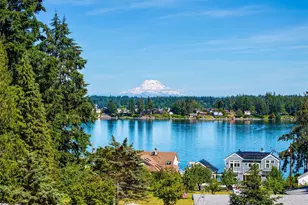
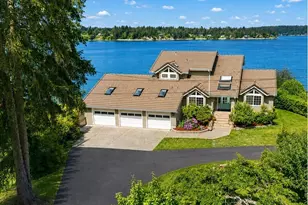
Experience waterfront living in this stunning Boston Harbor 1 story w fully finished daylight basement, where nearly every room captures ever-changing views of Puget Sound & The Olympics. Set on a private, level, 0.6-acre lot at the end of a quiet dead-end street, this exceptional property offers 100 feet of waterfront w tidelands. The main level is filled w natural light from the wall of wood-wrapped, triple-pane windows/doors & anchored by the tranquil primary suit. High-end finishes include Brazilian cherry hardwood flooring, Chef's kitchen w induction cooktop, double oven, custom cherry cabinets & granite counters. The daylight basement features 3 additional bedrooms, full bathroom, rec room w sliding doors to the lower patio, a great rm w kitchenette & private exterior entry. Outdoors, relax year-round in the hot tub under the gazebo, entertain on the large deck w glass railings or simply enjoy the peaceful waterfront. Follow the stairs down the medium-bank shoreline to your own Dana Passage beach retreat w firepit & covered kayak rack. Comfort abounds w a heat pump, mini-splits, heated floors, covered parking for 4 vehicles (w EV charger), wired for generator & garden. Life in friendly Boston Harbor extends beyond your property. Stroll to Boston Harbor Marina & rent kayaks, moor a boat, grab a bite at the Snack Shack or enjoy events like live music, trivia nights & brunch. Close to parks & trails, this remarkable home offers the ultimate PNW lifestyle & Oly Schools!
Full Property Details
Full Property Details for 630 77th Ave NE
General
- Sold For: $1,500,000
- Taxes: $12,407 (2026)
- Status: Closed
- Type: Single Family
- Source: NWMLS
- MLS ID: 2562596
- Added to Site: 24 day(s) ago
Interior
- Interior Features: Second Kitchen, Bath Off Primary, Ceiling Fan(s), Dining Room, Fireplace, Hot Tub/Spa, Skylight(s), Triple Pane Windows, Vaulted Ceiling(s), Walk-In Closet(s), Water Heater, Wine/Beverage Refrigerator, Wired for Generator
- Fireplace: Yes
- Number of Fireplaces: 2
- Fireplace(s): Gas, Wood Burning
- Appliances: Dishwasher(s), Double Oven, Garbage Disposal, Microwave(s), Refrigerator(s), Stove(s)/Range(s)
- Flooring: Ceramic Tile, Engineered Hardwood, Marble, Softwood, Vinyl, Carpet
Rooms
Bathrooms
- Total Bathrooms: 3
- Full Bathrooms: 2
- Half Bathrooms: 1
- Main Floor Baths: 2
- Main - 1/2 Baths: 1
- Lower - Full Baths: 1
Bedrooms
- Total Bedrooms: 4
- Bedrooms Lower: 3
- Bedrooms Main: 1
Additional Information
- Amenities: Cabana/Gazebo, Cable TV, Deck, Electric Car Charging, Fenced-Partially, High Speed Internet, Hot Tub/Spa, Irrigation, Outbuildings, Patio, Propane, RV Parking, Shop, Sprinkler System
- Spa: Yes
- Security/Safety: Partially Fenced
Parking
- Garage: Yes
- Attached garage: Yes
- Covered Spaces: 4
- Parking Features: Driveway, Attached Garage, Detached Garage, RV Parking
Location
- Area: 445 - Boston Harbor
- County: Thurston
- Subdivision: Boston Harbor
- Driving Directions: North on Plum Street which turns into Boston Harbor Rd, turn R at stop sign (still on BH Rd), R on 77th. Home is on right just before it turns.
- Direction Faces: Northeast
School Information
- High School District: Olympia
- Elementary School: Boston Harbor Elem
- Middle School: Reeves Mid
- High School: Olympia High
Heating & Cooling
- Air Conditioning: Yes
- Cooling Type: Ductless, Heat Pump
- Heating Type: Baseboard, Ductless, Heat Pump, HRV/ERV System, Wall Furnace
- Water Heater: electric
Utilities
- Sewer: STEP Sewer
- Water: Public
Structural Information
- Structure Type: House
- Exterior Const.: Wood
- Basement Desc.: Daylight
- Foundation: Poured Concrete, Slab
- Roof: Composition
- Entry Location: Main
- Square Feet: 2,812
- Finished Total: 2,812 Sq. Ft.
- Year Built: 1971
Lot Features
- Property View: Sound
- Lot Size (Acres): 0.5972
- Lot Size (Sq. Ft.): 26,013
- Lot Size Source: county
- Topography: Level, Sloped
- Lot Features: Dead End Street, Paved
- Trees/Vegetation: Fruit Trees, Garden Space
Water Features
- Water Front: Yes
Financial Considerations
- Tax Amount: $12,407
- Tax Year: 2026
- Terms: Cash, Conventional, FHA, VA Loan
Disclosures and Reports
- Special Conditions: None
- Inclusions: Dishwasher(s), Double Oven, Garbage Disposal, Microwave(s), Refrigerator(s), Stove(s)/Range(s)
- Property ID: 35900100102
Listed by Kathy I. Thompson | RE/MAX Northwest | (360) 357-3336
Sold by Sue Landowski | Windermere Prof Partners
Get Pre-Approved Today
Schools
Schools serving 630 77th Ave NE
School District:Olympia School District
| Name | Grades | Distance |
|---|---|---|
Boston Harbor Elementary School 7300 Zangle Road Northeast, Olympia, WA 98506 | K-5 | 0.7 mi |
Olympia Regional Learning Academy B 2400 15th Avenue Southeast, Olympia, WA 98501 | K-5 | 7.5 mi |
Reeves Middle School 2200 Quince Street Northeast, Olympia, WA 98506 | 6-8 | 5.5 mi |
Olympia High School 1302 North Street Southeast, Olympia, WA 98501 | 9-12 | 8.7 mi |
Disclaimer:
School attendance boundaries provided by ATTOM Data Solutions and are for reference only. Contact the school directly to verify enrollment eligibility.
Price & Sales History for 630 77th Ave NE
Date
Details
Price
Change
Source
8/13/2026
Sold
$1,500,000
8.11%
MLS
7/31/2026
Listed
$1,387,500
—
MLS
Disclaimer: Historical sales information is derived from public records provided by the county offices. Information is not guaranteed and should be independently verified.
630 77th Avenue NE, Olympia, WA 98506 (MLS# 2562596) is a Single Family property that was sold at $1,500,000 on August 13, 2026. Want to learn more about 630 77th Avenue NE? Do you have questions about finding other Single Family real estate for sale in Olympia? You can browse all Olympia real estate or contact a Coldwell Banker agent to request more information.