This is a carousel with tiles that activate property listing cards. Use the previous and next buttons to navigate.
1/1
$979,000
This is a carousel with tiles that activate property listing cards. Use the previous and next buttons to navigate.
1/1
Property Description
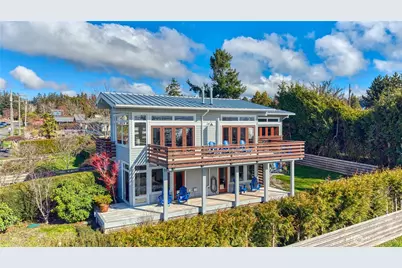
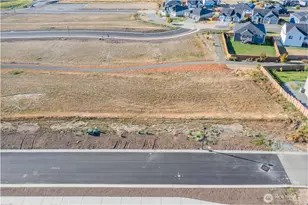
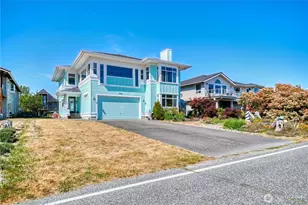
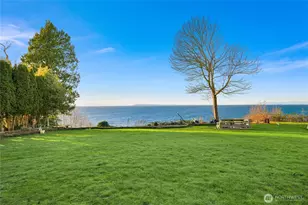
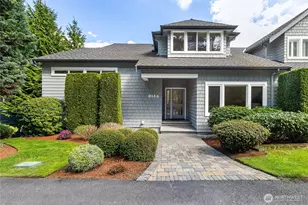
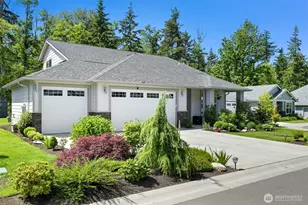
A special offering on the south side-this custom-built PNW home showcases ocean and island views, set on one of the most desirable streets in Point Roberts. Meticulously maintained, it offers 2 beds and a spacious den, 2.5 baths, and approximately 2,000 sqft of light-filled living, where thoughtful design and quality construction create a warm and inviting coastal retreat. Featuring an elevated open main living area with vaulted ceilings, double french doors, and a fireplace at the heart of the space, the home captures water views and even a distant marina vista. Expansive living areas and multiple hardwood decks provide a seamless connection to the outdoors-ideal for entertaining, and enjoying front-row seats to stunning sunsets. The main level features a large workshop space with access to the attached carport. Smart home features offer modern convenience, complemented by beautiful fir millwork throughout, durable cedar siding, and a metal roof. Set on an oversized, private lot with mature landscaping and fruit trees, the property offers both tranquility and space to unwind. Included is the adjacent vacant parcel, enhancing privacy and presenting a rare opportunity for future development or expanded garden space. Property includes private beach access, where sandbars and one of the most scenic stretches of shoreline in Point Roberts can be enjoyed. An exceptional opportunity to own a versatile coastal property just 45 minutes from Vancouver, BC and 2 hours from Seattle.
Full Property Details
Full Property Details for 749 Kendor Dr
General
- Sold For: $979,000
- Taxes: $7,877 (2026)
- Status: Closed
- Type: Single Family
- Source: NWMLS
- MLS ID: 2494222
- Added to Site: 69 day(s) ago
Interior
- Interior Features: Bath Off Primary, Ceiling Fan(s), Dbl Pane/Storm Window, Dining Room, Fireplace, French Doors, Vaulted Ceiling(s), Water Heater, Wine/Beverage Refrigerator
- Fireplace: Yes
- Number of Fireplaces: 2
- Fireplace(s): Gas
- Appliances: Dishwasher(s), Dryer(s), Microwave(s), Refrigerator(s), Stove(s)/Range(s), Washer(s)
- Flooring: Ceramic Tile, Carpet
Rooms
Bathrooms
- Total Bathrooms: 3
- 3/4 Bathrooms: 2
- Half Bathrooms: 1
- Upper - 3/4 Baths: 1
- Upper - 1/2 Baths: 1
- Main Floor Baths: 1
- Main - 3/4 Baths: 1
Bedrooms
- Total Bedrooms: 2
- Bedrooms Upper: 1
- Bedrooms Main: 1
Additional Information
- Amenities: Deck, Fenced-Partially, Irrigation, Patio, Propane, Shop
- Security/Safety: Partially Fenced, Security System
Parking
- Carports: Yes
- Covered Spaces: 1
- Parking Features: Attached Carport, Driveway
Location
- Area: 881 - Point Roberts
- County: Whatcom
- Subdivision: Point Roberts
- Building Name: Waters Plat
- Driving Directions: Use GPS.
- Direction Faces: South
School Information
- High School District: Blaine
- Elementary School: Buyer To Verify
- Middle School: Buyer To Verify
- High School: Buyer To Verify
Heating & Cooling
- Cooling Type: None
- Heating Type: Radiant, Wall Furnace
- Water Heater: On-demand
Utilities
- Sewer: Septic Tank
- Water: Public
Structural Information
- Structure Type: House
- Exterior Const.: Wood, Wood Products
- Basement Desc.: None
- Foundation: Poured Concrete
- Roof: Metal
- Entry Location: Main
- Square Feet: 1,918
- Finished Total: 1,918 Sq. Ft.
- Year Built: 2010
Lot Features
- Property View: Islands, Mountains, Ocean, Sea
- Lot Size (Acres): 0.29
- Lot Size (Sq. Ft.): 12,632
- Lot Size Source: Realist
- Topography: Level
- Lot Features: Paved
- Trees/Vegetation: Fruit Trees, Garden Space
Financial Considerations
- Tax Amount: $7,877
- Tax Year: 2026
- Terms: Cash, Conventional
Disclosures and Reports
- Special Conditions: None
- Inclusions: Dishwasher(s), Dryer(s), Leased Equipment, Microwave(s), Refrigerator(s), Stove(s)/Range(s), Washer(s)
- Property ID: 4053111914400000
Listed by Tessa Pinckston | RE/MAX Whatcom County, Inc. | (360) 945-1313
Sold by Lindsay Loreen | RE/MAX Whatcom County, Inc.
Get Pre-Approved Today
Schools
Schools serving 749 Kendor Dr
School District:Blaine School District
| Name | Grades | Distance |
|---|---|---|
Point Roberts Primary School Pt. Roberts Primary, Point Roberts, WA 98281 | K-3 | 0.9 mi |
Blaine Elementary School 836 Mitchell Avenue, Blaine, WA 98230 | 3-5 | 14 mi |
Blaine Primary School 820 Boblett Street, Blaine, WA 98230 | K-2 | 14.1 mi |
Blaine Middle School 975 H Street, Blaine, WA 98230 | 6-8 | 14.1 mi |
Blaine High School 1055 H Street, Blaine, WA 98230 | 9-12 | 14.2 mi |
Disclaimer:
School attendance boundaries provided by ATTOM Data Solutions and are for reference only. Contact the school directly to verify enrollment eligibility.
Price & Sales History for 749 Kendor Dr
Date
Details
Price
Change
Source
5/08/2026
Sold
$979,000
—
MLS
3/19/2026
Listed
$979,000
—
MLS
Disclaimer: Historical sales information is derived from public records provided by the county offices. Information is not guaranteed and should be independently verified.
749 Kendor Drive, Point Roberts, WA 98281 (MLS# 2494222) is a Single Family property that was sold at $979,000 on May 08, 2026. Want to learn more about 749 Kendor Drive? Do you have questions about finding other Single Family real estate for sale in Point Roberts? You can browse all Point Roberts real estate or contact a Coldwell Banker agent to request more information.