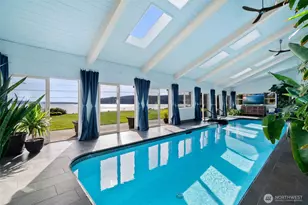
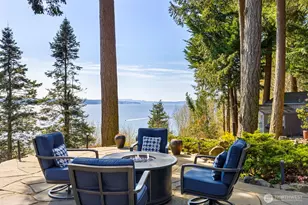
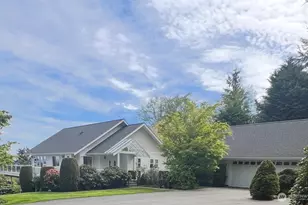
Full Property Details for 112 Merridith St
General
- Sold For: $1,267,900
- HOA FEE: $24/month
- HOA FEE FREQ.: Annually
- Taxes: $1,903 (2026)
- Status: Closed
- Type: Single Family
- Source: NWMLS
- MLS ID: 2525857
- Added to Site: 152 day(s) ago
Interior
- Interior Features: Bath Off Primary, Built-In Vacuum, Dbl Pane/Storm Window, Fireplace, Jetted Tub, Security System, Skylight(s), Vaulted Ceiling(s), Walk-In Closet(s), Water Heater, Wired for Generator
- Fireplace: Yes
- Number of Fireplaces: 2
- Fireplace(s): Gas, Wood Burning
- Appliances: Dishwasher(s), Dryer(s), Refrigerator(s), See Remarks, Washer(s)
- Flooring: Ceramic Tile, Hardwood
Rooms
- Total Bathrooms: 4
- Full Bathrooms: 2
- 3/4 Bathrooms: 1
- Half Bathrooms: 1
- Main Floor Baths: 3
- Main - 1/2 Baths: 1
- Lower - 3/4 Baths: 1
- Total Bedrooms: 2
- Bedrooms Main: 2
Additional Information
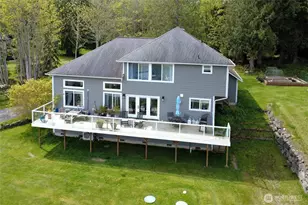
- Amenities: Cabana/Gazebo, Deck, Gas Available, High Speed Internet, Irrigation, Outbuildings, Patio, Propane, Shop
- Security/Safety: Security System
Parking
- Garage: Yes
- Attached garage: Yes
- Covered Spaces: 2
- Parking Features: Driveway, Attached Garage
Location
- Area: 490 - Shine
- County: Jefferson
- Subdivision: Shine
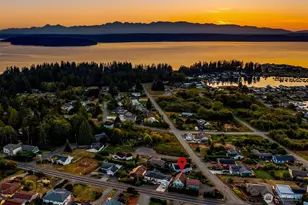
- Driving Directions: Hwy 104 over Hood Canal Bridge, left on Shine rd at roundabout, follow Shine Rd to L @ Merridith, property on corner of Merridith & Margaret - driveway on Margaret St - park in driveway please.
- Direction Faces: South
School Information
- High School District: Chimacum #49
- Elementary School: Buyer To Verify
- Middle School: Buyer To Verify
- High School: Buyer To Verify
Community
- Association: Yes
- Assoc. Fees Include: Common Area Maintenance, See Remarks
Heating & Cooling
- Air Conditioning: Yes
- Cooling Type: Forced Air
- Heating Type: Forced Air, Radiant
- Water Heater: Propane
Utilities
- Sewer: Septic Tank
- Water: Public
Structural Information
- Architectural Style: Mid-Century Modern
- Structure Type: House
- Exterior Const.: Brick, Stucco
- Basement Desc.: Finished
- Foundation: Poured Concrete
- Roof: Metal
- Entry Location: Main
- Square Feet: 3,123
- Finished Total: 3,123 Sq. Ft.
- Year Built: 1959
- Property Condition: Good
Lot Features
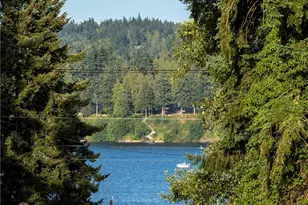
- Property View: Bay, Canal, Mountains, Sound
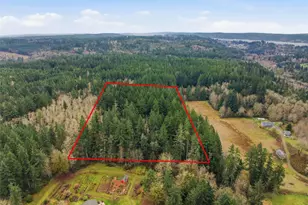
- Lot Size (Acres): 0.69
- Lot Size (Sq. Ft.): 30,056
- Lot Size Source: Realist
- Topography: Level, Partial Slope, Terraces
- Lot Features: Corner Lot, Dead End Street, Paved
- Trees/Vegetation: Fruit Trees, Garden Space
Financial Considerations
- Association Fee: $291
- Assoc Fee Freq.: Annually
- Tax Amount: $1,903
- Tax Year: 2026
- Terms: Cash, Conventional
Disclosures and Reports
- Special Conditions: None
- Inclusions: Dishwasher(s), Dryer(s), Refrigerator(s), See Remarks, Washer(s)
- Property ID: 994600201
Listed by Amy L Allen | Windermere RE West Sound Inc. | (360) 779-5205
Sold by Jeff Hartnett | Keller Williams West Sound and Tory Thomas | Keller Williams West Sound


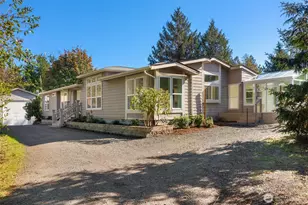

![[Address not provided], Freeland, WA 98249 - Photo 1](https://m1.cbhomes.com/p/277/2595605/D03Ad61d9B38431/s23cc.webp)