No photo available
$1,295,000 Just Listed
Property Description
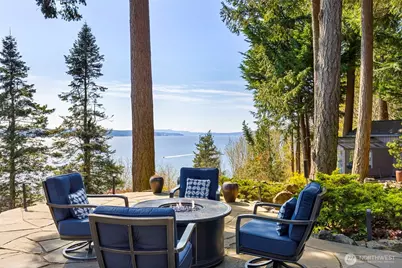
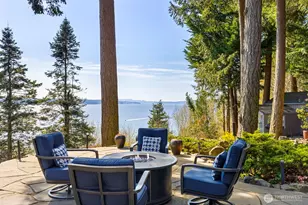
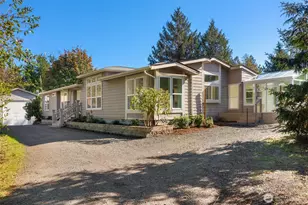
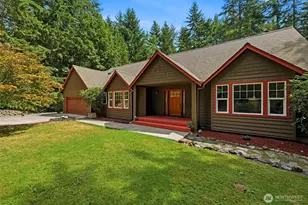
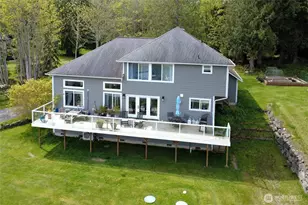
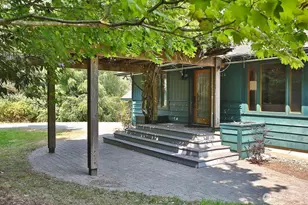
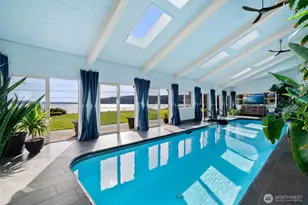
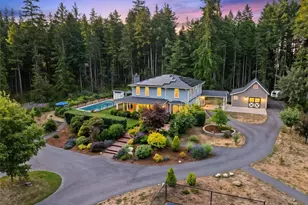
Elegantly remodeled and privately set back from the road, this 1.4+acre high-bank waterfront home has gorgeous views of the Hood Canal. Enter into the home & be greeted by the expansive & majestic view & quartzite stone propane fireplace in the living room. Bamboo flooring & timber beams give depth & warmth to the modern space. A spacious kitchen w/ Bosch appliances, touchless faucet & custom grain matched rift white oak cabinetry is a chefs dream. The quartz countertop & large quartzite Island w/ seating center the room, while a large dining space off of the kitchen looks out a wall of windows to the water. Off of the dining area, a door leads outside to a deck with stainless steel railings & space for BBQ & outdoor dining overlooking the Hood Canal views. The main floor has a guest half bath. The rooms on the lower floor are reached by lighted bamboo stairs. The downstairs primary bedroom has a walk in closet & ensuite 3/4 bath w/ double sinks & walk in shower. Glass doors from the primary offer water views & access to a Pennsylvania Blue flagstone patio in the private back yard & down the path to the sauna building & greenhouse. The lower floor also has a second bedroom, an additional 3/4 bath, laundry room & a spacious office w/ walk out doors to the patio. The home has a circular driveway & a detached two car garage with a covered breezeway to the kitchen door. Plenty of guest parking. Shed with exercise room & bike storage. Privacy with a view in a great location.
Full Property Details
Full Property Details for 1571 Thorndyke Rd
General
- Price: $1,295,000
- Taxes: $6,232 (2026)
- Status: Active
- Type: Single Family
- Source: NWMLS
- MLS ID: 2530777
- Updated: 5/28/2026
- Added to Site: 4 day(s) ago
Interior
- Interior Features: Ceiling Fan(s), Dbl Pane/Storm Window, Fireplace, Sauna, Security System, Skylight(s), SMART Wired, Vaulted Ceiling(s), Walk-In Closet(s), Water Heater, Wired for Generator
- Fireplace: Yes
- Number of Fireplaces: 1
- Fireplace(s): See Remarks
- Appliances: Dishwasher(s), Dryer(s), Garbage Disposal, Microwave(s), Refrigerator(s), Stove(s)/Range(s), Washer(s)
- Flooring: Bamboo/Cork, Vinyl Plank, Carpet
Rooms
Bathrooms
- Total Bathrooms: 3
- 3/4 Bathrooms: 2
- Half Bathrooms: 1
- Main Floor Baths: 1
- Main - 1/2 Baths: 1
- Lower - 3/4 Baths: 2
Bedrooms
- Total Bedrooms: 2
- Bedrooms Lower: 2
Additional Information
- Amenities: Deck, Green House, High Speed Internet, Outbuildings, Patio, Propane, Sprinkler System
- Security/Safety: Security System
Parking
- Garage: Yes
- Covered Spaces: 2
- Parking Features: Detached Garage
Location
- Area: 490 - Shine
- County: Jefferson
- Subdivision: Trails End
- Building Name: Trails End
- Driving Directions: Hwy 104 to Southpoint Road, bear right on Thorndyke to the address and sign on left.
- Direction Faces: South
School Information
- High School District: Chimacum #49
- Elementary School: Chimacum Elem
- Middle School: Buyer To Verify
- High School: Buyer To Verify
Heating & Cooling
- Cooling Type: None
- Heating Type: Forced Air
- Water Heater: electric
Utilities
- Sewer: Septic Tank
- Water: Community, See Remarks
Structural Information
- Architectural Style: Contemporary
- Structure Type: House
- Exterior Const.: Wood Products
- Basement Desc.: Finished
- Foundation: Poured Concrete
- Roof: Composition
- Entry Location: Main
- Square Feet: 2,561
- Finished Total: 2,561 Sq. Ft.
- Year Built: 1978
- Property Condition: Very Good
Lot Features
- Property View: Canal
- Lot Size (Acres): 1.44
- Lot Size (Sq. Ft.): 62,726
- Lot Size Source: assessor
- Lot Dimensions: Irregular
- Topography: Level, Partial Slope, Sloped
- Lot Features: Corner Lot, Paved, Secluded
- Trees/Vegetation: Garden Space, Wooded
Water Features
- Water Front: Yes
Financial Considerations
- Tax Amount: $6,232.66
- Tax Year: 2026
- Terms: Cash, Conventional, VA Loan
Disclosures and Reports
- Special Conditions: None
- Inclusions: Dishwasher(s), Dryer(s), Garbage Disposal, Microwave(s), Refrigerator(s), Stove(s)/Range(s), Washer(s)
- Property ID: 950100511
- Block: 5
- Lot Number: 11
Listed by Michelle Holland | Bainbridge Homes Real Estate | (206) 842-4400
Get Pre-Approved Today
Get a Great Insurance Rate
Schools
Schools serving 1571 Thorndyke Rd
School District:Chimacum School District
| Name | Grades | Distance |
|---|---|---|
Chimacum Elementary School 91 West Valley Road, Chimacum, WA 98325 | 3-6 | 13.1 mi |
Chimacum Creek Primary School 313 Ness Corner Rd, Port Hadlock-Irondale, WA 98339 | K-2 | 14.5 mi |
Disclaimer:
School attendance boundaries provided by ATTOM Data Solutions and are for reference only. Contact the school directly to verify enrollment eligibility.
Price & Sales History for 1571 Thorndyke Rd
Date
Details
Price
Change
Source
5/27/2026
Listed
$1,295,000
129.13%
MLS
5/02/2018
Sold
$565,181
—
Public Record
Disclaimer: Historical sales information is derived from public records provided by the county offices. Information is not guaranteed and should be independently verified.
Tax History
Tax History for 1571 Thorndyke Rd
Year
Property Taxes
Change
Tax Assessment
Change
2025
$5,559
2%
$693,896
1%
2023
$5,440
3%
$688,896
1%
2023
$5,264
—
$683,896
16%
2023
$5,264
-5%
$590,284
4%
2021
$5,513
5%
$568,102
8%
2020
$5,240
10%
$523,736
9%
2019
$4,764
5%
$479,372
18%
2018
$4,545
3%
$404,692
—
2017
$4,434
-2%
$404,692
—
2016
$4,507
1%
$403,341
—
2015
$4,446
-1%
$403,341
—
2014
$4,483
—
$403,341
—
Disclaimer: Historical tax information is derived from public records provided by the county offices. Information is not guaranteed and should be independently verified.
Estimate the Cost
Estimate the Cost for 1571 Thorndyke Rd
1571 Thorndyke Road, Port Ludlow, WA 98365 (MLS# 2530777) is a Single Family property with 2 bedrooms, 0 full bathrooms and 3 partial bathrooms. 1571 Thorndyke Road is currently listed for $1,295,000 and was received on May 27, 2026. Want to learn more about 1571 Thorndyke Road? Do you have questions about finding other Single Family real estate for sale in Port Ludlow? You can browse all Port Ludlow real estate or contact a Coldwell Banker agent to request more information.