This is a carousel with tiles that activate property listing cards. Use the previous and next buttons to navigate.
1/1
$710,000
This is a carousel with tiles that activate property listing cards. Use the previous and next buttons to navigate.
1/1
Property Description
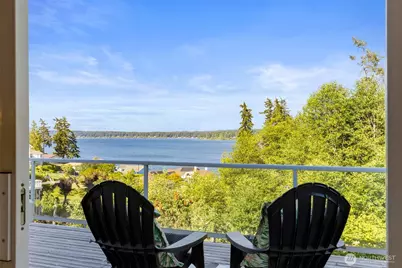
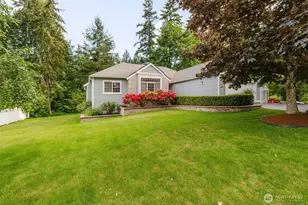
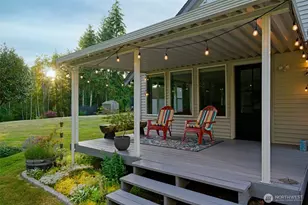
Enjoy breathtaking views of Port Orchard Bay and the Cascade Mountains from this beautifully situated single story,3-bedroom home on .47 acres. Thoughtfully designed to embrace its stunning surroundings, nearly every room offer stunning water & mountain vistas, while multiple access points throughout the home lead directly to the expansive deck, seamlessly blending indoor & outdoor living. The kitchen is perfect entertaining, granite counter tops/ abundant cabinetry, & generous counter seating where guest can gather and enjoy the views. Large utility room offers exceptional storage/ functionality, complete with extensive cabinets. Primary suite is a peaceful retreat allowing you to wake up to unforgettable sunrises with a walk-in closet & private entry to the deck. A newly installed Generac generator with an automatic transfer switch to power the home for peace of mind and reliability. The property provides room to garden, has fruit trees and includes a dedicated dog run for your four legged companions. Located just up the road from Brownsville Marina, this home offers easy access to boating, kayaking and waterfront recreation. Enjoy daily walks along this quiet, level road, ideal for strolling and soaking in the beauty of the neighborhood. A rare combination of spectacular views, comfortable single-level living, outdoor space, and a serene setting. This is Pacific Northwest living at its finest. Close drive to Ferries, Military Bases and Medical facilities.
Full Property Details
Full Property Details for 10566 Ogle Rd NE
General
- Sold For: $710,000
- Taxes: $987 (2026)
- Status: Closed
- Type: Single Family
- Source: NWMLS
- MLS ID: 2529980
- Added to Site: 36 day(s) ago
Interior
- Interior Features: Bath Off Primary, Ceiling Fan(s), Dbl Pane/Storm Window, Dining Room, Fireplace, Skylight(s), Walk-In Closet(s), Water Heater, Wired for Generator
- Fireplace: Yes
- Number of Fireplaces: 1
- Fireplace(s): Gas
- Appliances: Dishwasher(s), Dryer(s), Garbage Disposal, Microwave(s), Refrigerator(s), Stove(s)/Range(s), Washer(s)
- Flooring: Hardwood, Vinyl, Carpet
Rooms
Bathrooms
- Total Bathrooms: 3
- Full Bathrooms: 1
- 3/4 Bathrooms: 1
- Half Bathrooms: 1
- Main Floor Baths: 3
- Main - 3/4 Baths: 1
- Main - 1/2 Baths: 1
Bedrooms
- Total Bedrooms: 3
- Bedrooms Main: 3
Additional Information
- Amenities: Cable TV, Deck, Dog Run, Propane
Parking
- Garage: Yes
- Attached garage: Yes
- Covered Spaces: 2
- Parking Features: Driveway, Attached Garage
Location
- Area: 150 - E Central Kitsap
- County: Kitsap
- Subdivision: Brownsville
- Driving Directions: Brownsville Hwy to Ogle Rd., home on the right.
- Direction Faces: West
School Information
- High School District: Central Kitsap #401
Heating & Cooling
- Cooling Type: None
- Heating Type: Forced Air
- Water Heater: Gas
Utilities
- Sewer: Septic Tank
- Water: Public
Structural Information
- Architectural Style: Traditional
- Structure Type: House
- Exterior Const.: Wood Products
- Basement Desc.: Roughed In, Unfinished
- Foundation: Poured Concrete
- Roof: Composition
- Entry Location: Main
- Square Feet: 1,543
- Finished Total: 1,543 Sq. Ft.
- Year Built: 1996
Lot Features
- Property View: Bay, Canal, Mountains, Sound, Territorial
- Lot Size (Acres): 0.47
- Lot Size (Sq. Ft.): 20,473
- Lot Size Source: Public Records
- Topography: Partial Slope
- Lot Features: Paved
- Trees/Vegetation: Brush, Fruit Trees, Garden Space
Financial Considerations
- Tax Amount: $987.02
- Tax Year: 2026
- Terms: Cash, Conventional, FHA, VA Loan
Disclosures and Reports
- Special Conditions: None
- Inclusions: Dishwasher(s), Dryer(s), Garbage Disposal, Leased Equipment, Microwave(s), Refrigerator(s), Stove(s)/Range(s), Washer(s)
- Property ID: 13250110782006
Listed and Sold by Donna Evans | John L. Scott, Inc. | (360) 779-7555
Get Pre-Approved Today
Schools
Schools serving 10566 Ogle Rd NE
School District:Central Kitsap School District
| Name | Grades | Distance |
|---|---|---|
Brownsville Elementary School 8795 Illahee Rd Ne, Silverdale, WA 98311 | K-6 | 1.3 mi |
Ridgetop Junior High School 10600 Hillsboro Drive Northwest, Silverdale, WA 98383 | 7-9 | 2.4 mi |
Olympic High School 7077 Stampede Boulevard Northwest, Bremerton, WA 98311 | 10-12 | 3 mi |
Disclaimer:
School attendance boundaries provided by ATTOM Data Solutions and are for reference only. Contact the school directly to verify enrollment eligibility.
Price & Sales History for 10566 Ogle Rd NE
Date
Details
Price
Change
Source
6/17/2026
Sold
$710,000
2.16%
MLS
6/04/2026
Listed
$695,000
—
MLS
Disclaimer: Historical sales information is derived from public records provided by the county offices. Information is not guaranteed and should be independently verified.
10566 Ogle Road NE, Poulsbo, WA 98370 (MLS# 2529980) is a Single Family property that was sold at $710,000 on June 17, 2026. Want to learn more about 10566 Ogle Road NE? Do you have questions about finding other Single Family real estate for sale in Poulsbo? You can browse all Poulsbo real estate or contact a Coldwell Banker agent to request more information.