No photo available
$495,000 Just Listed
Property Description
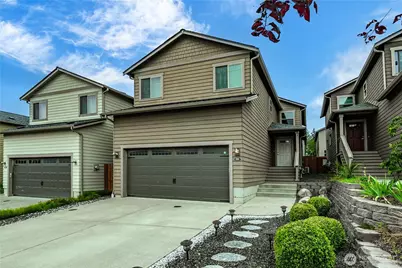
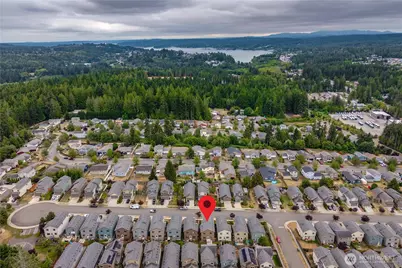
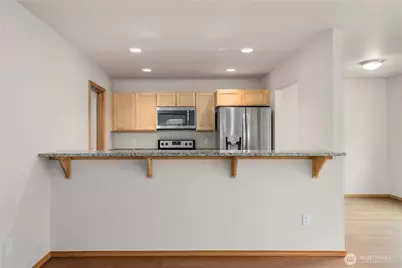
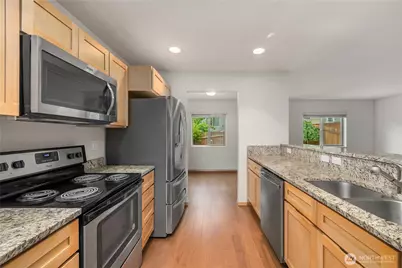
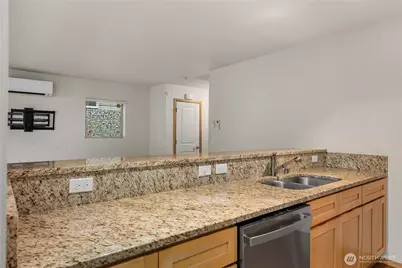
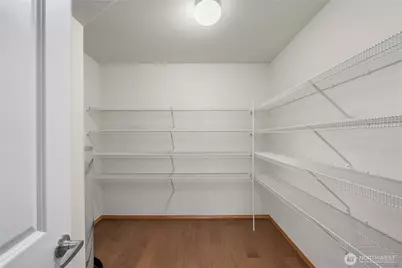
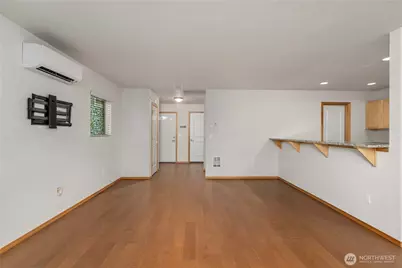
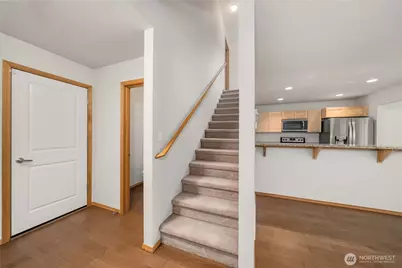
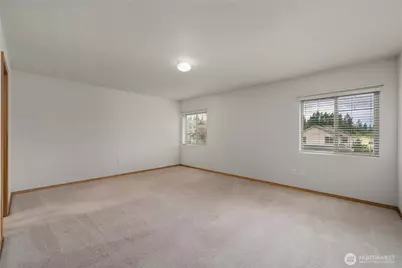
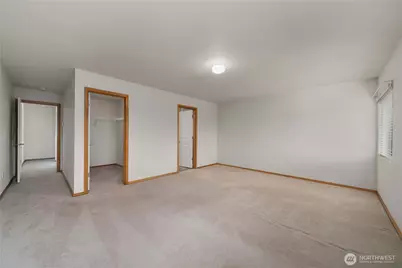
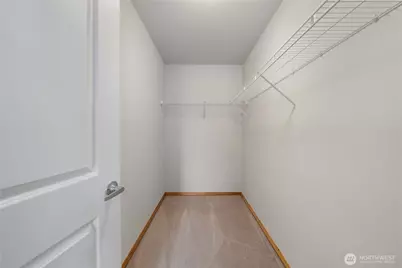
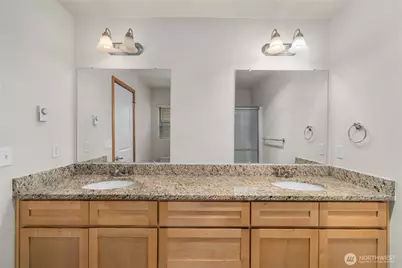
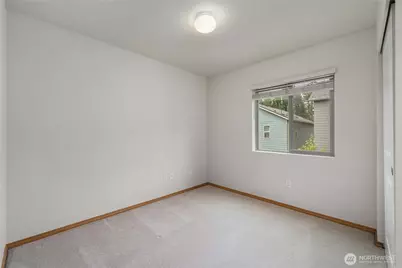
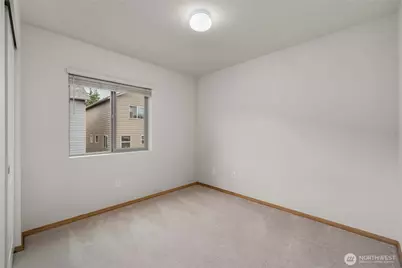
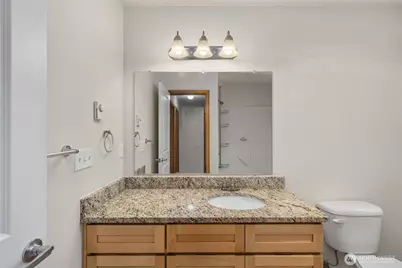
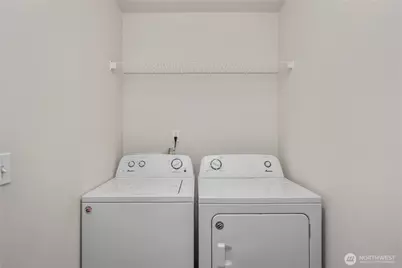
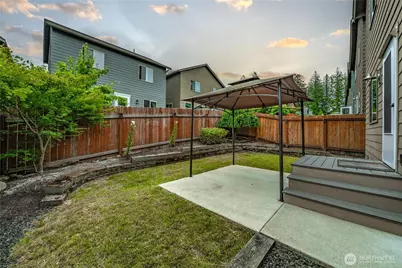
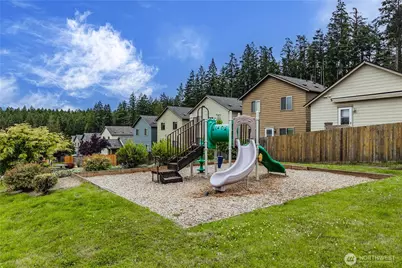
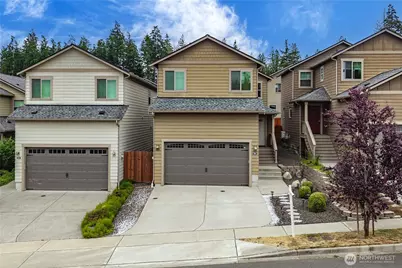
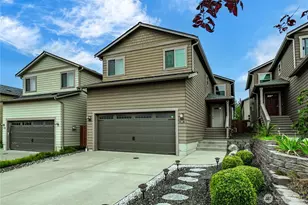
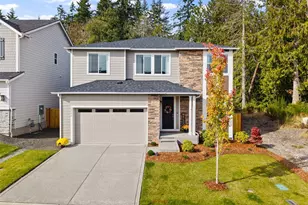
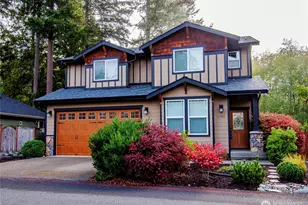
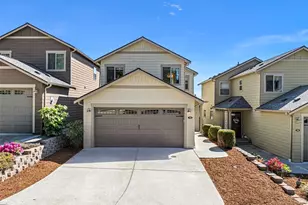
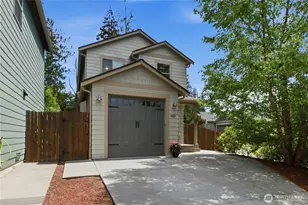
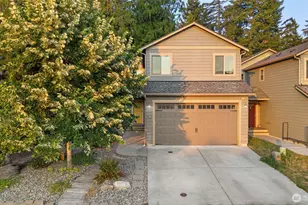
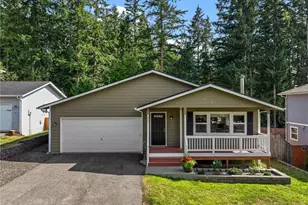
Welcome home to Poulsbo, where small-town charm meets everyday convenience. Located just minutes from Naval Base Kitsap Bremerton, the Kingston-Seattle ferry, and historic downtown Poulsbo, this beautifully maintained 2017 Craftsman offers an easy commute while keeping you close to everything that makes the Kitsap Peninsula so special. Inside, you'll find an open-concept layout with generously sized living spaces, oversized bedrooms, and a beautifully appointed kitchen featuring granite countertops, stainless steel appliances, a large eating bar, and an impressive walk-in pantry with exceptional storage. Stay comfortable year-round with efficient ductless mini-split heating and air conditioning. Upstairs, the spacious primary suite features a private ensuite bath, oversized walk-in closet, and conveniently located laundry just steps from all three bedrooms. Outside, enjoy a fully fenced, low-maintenance backyard with a private patio that's perfect for relaxing, entertaining, or letting pets play. Whether you're commuting to the shipyard, catching the Kingston-Seattle ferry, or spending weekends exploring Liberty Bay, nearby beaches, parks, scenic trails, golf courses, and Poulsbo's charming waterfront downtown, everything you need, including shopping, restaurants, and medical services, is just minutes away. Move-in ready and thoughtfully designed, this home offers the perfect blend of comfort, convenience, and the relaxed Pacific Northwest lifestyle.
Full Property Details
Full Property Details for 391 NE Ohenry Ct
General
- Price: $495,000
- HOA FEE: $25/month
- Taxes: $3,768 (2026)
- Status: Active
- Type: Single Family
- Source: NWMLS
- MLS ID: 2550098
- Updated: 7/9/2026
- Added to Site: 1 day(s) ago
Interior
- Interior Features: Bath Off Primary, Dbl Pane/Storm Window, Dining Room, High Tech Cabling, Pantry, Walk-In Closet(s), Water Heater
- Appliances: Dishwasher(s), Dryer(s), Garbage Disposal, Microwave(s), Refrigerator(s), Stove(s)/Range(s), Washer(s)
- Flooring: Vinyl, Vinyl Plank, Carpet
Rooms
Bathrooms
- Total Bathrooms: 3
- Full Bathrooms: 2
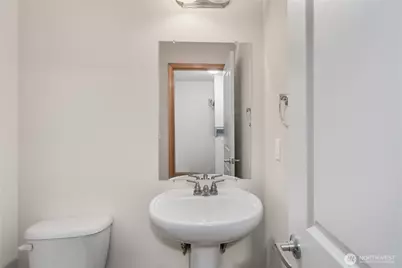
- Half Bathrooms: 1
- Upper - Full Baths: 2
- Main Floor Baths: 1
- Main - 1/2 Baths: 1
Bedrooms
- Total Bedrooms: 3
- Bedrooms Upper: 3
Additional Information
- Amenities: Fenced-Fully, Patio
- Security/Safety: Fully Fenced
Parking
- Garage: Yes
- Attached garage: Yes
- Covered Spaces: 2
- Parking Features: Driveway, Attached Garage
Location
- Area: 166 - Poulsbo
- County: Kitsap
- Subdivision: Poulsbo
- Building Name: Summetset Pud Div 3
- Driving Directions: GPS works :)
School Information
- High School District: North Kitsap #400
- Elementary School: Vinland Elem
- Middle School: Poulsbo Middle
- High School: North Kitsap High
Community
- Association: Yes
- Assoc. Fees Include: Common Area Maintenance
Heating & Cooling
- Air Conditioning: Yes
- Cooling Type: Central Air, Ductless
- Heating Type: Ductless
- Water Heater: Electric
Utilities
- Sewer: Sewer Connected
- Water: Public
Structural Information
- Architectural Style: Craftsman
- Structure Type: House
- Builder: Central Highland Homes
- Exterior Const.: Cement Planked
- Basement Desc.: None
- Foundation: Poured Concrete
- Roof: Composition
- Entry Location: Main
- Square Feet: 1,646
- Finished Total: 1,646 Sq. Ft.
- Year Built: 2017
- Property Condition: Good
Lot Features
- Property View: Territorial
- Lot Size (Acres): 0.06
- Lot Size (Sq. Ft.): 2,614
- Lot Size Source: Public Records
- Topography: Level
- Lot Features: Curbs, Paved, Sidewalk
- Trees/Vegetation: Garden Space
Financial Considerations
- Association Fee: $25
- Assoc Fee Freq.: Monthly
- Tax Amount: $3,768.84
- Tax Year: 2026
- Terms: Cash, Conventional, FHA, VA Loan
Disclosures and Reports
- Special Conditions: None
- Inclusions: Dishwasher(s), Dryer(s), Garbage Disposal, Microwave(s), Refrigerator(s), Stove(s)/Range(s), Washer(s)
- Property ID: 56250000890008
- Block: 4
- Lot Number: 89
Listed by Rachel Veary | 1 Percent Lists Tacoma | (253) 459-0235
Get Pre-Approved Today
Get a Great Insurance Rate
Schools
Schools serving 391 NE Ohenry Ct
School District:North Kitsap School District
| Name | Grades | Distance |
|---|---|---|
Vinland Elementary School 22104 Rhododendron Lane Northwest, Poulsbo, WA 98370 | K-6 | 1.2 mi |
Poulsbo Junior High School 2003 Northeast Hostmark Street, Poulsbo, WA 98370 | 6-9 | 2.4 mi |
North Kitsap High School 1780 Northeast Hostmark Street, Poulsbo, WA 98370 | 9-12 | 2.3 mi |
Disclaimer:
School attendance boundaries provided by ATTOM Data Solutions and are for reference only. Contact the school directly to verify enrollment eligibility.
Price & Sales History for 391 NE Ohenry Ct
Date
Details
Price
Change
Source
7/09/2026
Listed
$495,000
84.96%
MLS
5/31/2017
Sold
$267,623
—
Public Record
Disclaimer: Historical sales information is derived from public records provided by the county offices. Information is not guaranteed and should be independently verified.
Tax History
Tax History for 391 NE Ohenry Ct
Year
Property Taxes
Change
Tax Assessment
Change
2026
$3,767
3%
$417,880
—
2025
$3,675
13%
$417,880
9%
2024
$3,256
-2%
$381,630
—
2023
$3,311
—
$381,630
18%
2023
$3,313
17%
$322,070
17%
2021
$2,840
—
$275,780
-4%
2021
$2,840
3%
$288,720
12%
2020
$2,759
7%
$258,780
-6%
2019
$2,587
-12%
$275,560
100%
2018
$2,945
—
—
Disclaimer: Historical tax information is derived from public records provided by the county offices. Information is not guaranteed and should be independently verified.
Estimate the Cost
Estimate the Cost for 391 NE Ohenry Ct
391 NE Ohenry Court, Poulsbo, WA 98370 (MLS# 2550098) is a Single Family property with 3 bedrooms, 2 full bathrooms and 1 partial bathroom. 391 NE Ohenry Court is currently listed for $495,000 and was received on July 09, 2026. Want to learn more about 391 NE Ohenry Court? Do you have questions about finding other Single Family real estate for sale in Poulsbo? You can browse all Poulsbo real estate or contact a Coldwell Banker agent to request more information.