This is a carousel with tiles that activate property listing cards. Use the previous and next buttons to navigate.
1/1
$1,400,000
This is a carousel with tiles that activate property listing cards. Use the previous and next buttons to navigate.
1/1
Property Description
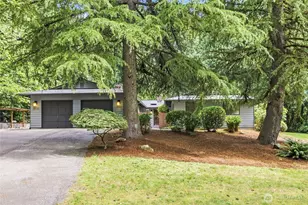
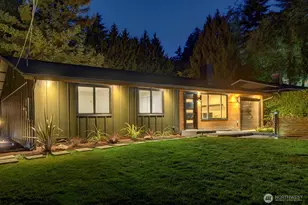
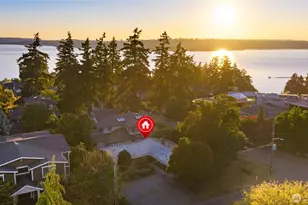
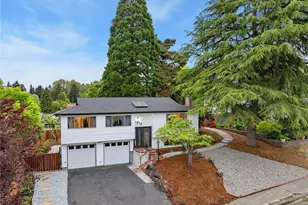
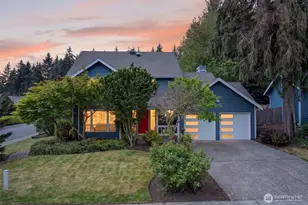
Tucked away in a quiet English Hill community, this beautiful and cared-for rambler offers the perfect blend of comfort, functionality, and privacy, framed by a serene evergreen backdrop. 2,110 sq. ft. of thoughtfully designed living space, this single-story home offers 3 bedrooms and 2 remodeled bathrooms. The light-filled living room welcomes you with soaring floor-to-ceiling windows, creating an open and inviting atmosphere. The impressive kitchen is a true chef and entertainer's dream, showcasing quartz countertops, stainless steel appliances, abundant cabinetry, and generous prep space designed for both everyday living and entertaining. The spacious primary suite includes a private bath with a walk-in shower. Two additional bedrooms and a beautifully updated hall bath. The home has been freshly painted, with new carpet in all the bedrooms and hardwood floors in the rest of the home for a move-in-ready feel. Step outside and enjoy the peaceful backyard retreat, where mature trees provide shade and privacy all summer long. A spacious patio with a soothing water fountain offers multiple options for relaxing, dining, or entertaining. This home has a new roof installed in May 2026 and new exterior paint. RV Parking and so much more. Ideally located within walking distance of the award-winning and highly regarded Northshore School District, this home is also just minutes from Microsoft, Google, Meta, Redmond Town Center, Woodinville wine country, and SR-520.
Full Property Details
Full Property Details for 12926 164H Ave NE
General
- Sold For: $1,400,000
- Taxes: $11,956 (2025)
- Status: Closed
- Type: Single Family
- Source: NWMLS
- MLS ID: 2541708
- Added to Site: 115 day(s) ago
Interior
- Interior Features: Bath Off Primary, Ceiling Fan(s), Dbl Pane/Storm Window, Dining Room, Fireplace, French Doors, Skylight(s), Walk-In Closet(s), Water Heater, Wet Bar, Wine/Beverage Refrigerator
- Fireplace: Yes
- Number of Fireplaces: 2
- Fireplace(s): Wood Burning
- Appliances: Dishwasher(s), Double Oven, Dryer(s), Microwave(s), Refrigerator(s), Stove(s)/Range(s), Washer(s)
- Flooring: Hardwood, Vinyl, Carpet
Rooms
Bathrooms
- Total Bathrooms: 3
- Full Bathrooms: 1
- 3/4 Bathrooms: 1
- Half Bathrooms: 1
- Main Floor Baths: 3
- Main - 3/4 Baths: 1
- Main - 1/2 Baths: 1
Bedrooms
- Total Bedrooms: 3
- Bedrooms Main: 3
Additional Information
- Amenities: Gas Available, Outbuildings, Outdoor Fireplace, Patio, RV Parking
Parking
- Garage: Yes
- Attached garage: Yes
- Covered Spaces: 2
- Parking Features: Attached Garage, RV Parking
Location
- Area: 600 - Juanita/Woodinville
- County: King
- Subdivision: English Hill
- Driving Directions: GPS Friendly
- Direction Faces: West
School Information
- High School District: Lake Washington
- Elementary School: Buyer To Verify
- Middle School: Buyer To Verify
- High School: Redmond High
Heating & Cooling
- Cooling Type: None
- Heating Type: Forced Air, High Efficiency (Unspecified)
- Water Heater: Gas
Utilities
- Sewer: Septic Tank
- Water: Individual Well
Structural Information
- Architectural Style: Contemporary
- Structure Type: House
- Exterior Const.: Wood
- Basement Desc.: None
- Foundation: Poured Concrete
- Roof: Composition
- Entry Location: Main
- Square Feet: 2,110
- Finished Total: 2,110 Sq. Ft.
- Year Built: 1976
- Property Condition: Good
Lot Features
- Property View: Territorial
- Lot Size (Acres): 0.95
- Lot Size (Sq. Ft.): 41,382
- Lot Size Source: Realist
- Topography: Level
- Trees/Vegetation: Wooded
Financial Considerations
- Tax Amount: $11,956
- Tax Year: 2025
- Terms: Cash, Conventional, FHA, VA Loan
Disclosures and Reports
- Special Conditions: None
- Inclusions: Dishwasher(s), Double Oven, Dryer(s), Microwave(s), Refrigerator(s), Stove(s)/Range(s), Washer(s)
- Property ID: 2526059103
Listed by Maria T Quinteiro | John L. Scott, Inc. | (425) 454-2437
Sold by Jesse Tronson | AQUA Real Estate
Get Pre-Approved Today
Schools
Schools serving 12926 164H Ave NE
School District:Lake Washington School District
| Name | Grades | Distance |
|---|---|---|
Clara Barton Elementary School 12011 172nd Avenue Northeast, Redmond, WA 98052 | K-5 | 0.7 mi |
Redmond Middle School 10055 166th Avenue Northeast, Redmond, WA 98052 | 6-8 | 1.7 mi |
Redmond High School, Redmond, WA 17272 Northeast 104th Street, Redmond, WA 98052 | 9-12 | 1.6 mi |
Disclaimer:
School attendance boundaries provided by ATTOM Data Solutions and are for reference only. Contact the school directly to verify enrollment eligibility.
Price & Sales History for 12926 164H Ave NE
Date
Details
Price
Change
Source
8/31/2026
Sold
$1,400,000
-3.38%
MLS
7/31/2026
Price Reduced
$1,449,000
-1.7%
MLS
7/09/2026
Price Reduced
$1,474,000
-1.73%
MLS
6/18/2026
Listed
$1,500,000
—
MLS
Disclaimer: Historical sales information is derived from public records provided by the county offices. Information is not guaranteed and should be independently verified.
12926 164H Avenue NE, Redmond, WA 98052 (MLS# 2541708) is a Single Family property that was sold at $1,400,000 on August 31, 2026. Want to learn more about 12926 164H Avenue NE? Do you have questions about finding other Single Family real estate for sale in Redmond? You can browse all Redmond real estate or contact a Coldwell Banker agent to request more information.