This is a carousel with tiles that activate property listing cards. Use the previous and next buttons to navigate.
1/1
$1,199,000
This is a carousel with tiles that activate property listing cards. Use the previous and next buttons to navigate.
1/1
Property Description
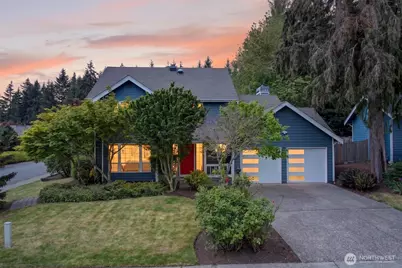
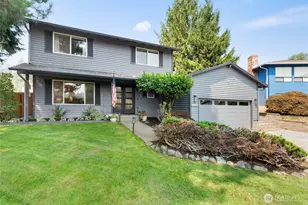
Complete top-to-bottom renovation delivers move-in-ready quality on one of English Hill's most desirable streets. Bonus: $890,936 loan at 5.625% may be assumable. This Sunrise two-story arrives with modern finishes already in place: custom dark cabinetry, quartz counters, rich hardwoods flowing through both stories, updated baths, vinyl windows, and crisp white millwork. The light-filled main level showcases a custom cable-rail staircase, spacious living room with oversized windows over gleaming hardwoods, and dimmable LED lighting throughout. The fully updated kitchen features stainless appliances, artisan glass tile backsplash, granite tile floors, peninsula with built-in gas cooktop, and a wide garden window framing the yard. The family room opens to the backyard through a slider, anchored by a white brick gas fireplace. Upstairs, a primary suite with custom modular walk-in closet, double-vanity quartz bath, & oversized walk-in tile shower with rain head, handheld wand, niche, and bench. Two additional bedrooms share an updated hall bath. The sunny west-facing backyard offers a concrete paver patio, cedar pergola, raised stone planters, storage shed, and towering evergreen privacy hedge. Year-round comfort via heat pump central A/C. Recent updates: new south-side fence and gate, exterior repaint, garage doors, water heater, Blink car charger, and generator-ready panel with included tri-fuel generator. Top-rated Northshore Schools; minutes to Microsoft and downtown Redmond
Full Property Details
Full Property Details for 13505 174th Ave NE
General
- Sold For: $1,199,000
- HOA FEE: $18/month
- HOA FEE FREQ.: Annually
- Taxes: $13,250 (2026)
- Status: Closed
- Type: Single Family
- Source: NWMLS
- MLS ID: 2521916
- Added to Site: 57 day(s) ago
Interior
- Interior Features: Bath Off Primary, Ceiling Fan(s), Dbl Pane/Storm Window, Dining Room, Fireplace, Skylight(s), Walk-In Closet(s), Water Heater, Wired for Generator
- Fireplace: Yes
- Number of Fireplaces: 1
- Fireplace(s): Gas
- Appliances: Dishwasher(s), Dryer(s), Garbage Disposal, Microwave(s), Refrigerator(s), Stove(s)/Range(s), Washer(s)
- Flooring: Ceramic Tile, Hardwood, Laminate
Rooms
Bathrooms
- Total Bathrooms: 3
- Full Bathrooms: 1
- 3/4 Bathrooms: 1
- Half Bathrooms: 1
- Upper - Full Baths: 1
- Upper - 3/4 Baths: 1
- Main Floor Baths: 1
- Main - 1/2 Baths: 1
Bedrooms
- Total Bedrooms: 3
- Bedrooms Upper: 3
Additional Information
- Amenities: Cable TV, Electric Car Charging, Fenced-Fully, Gas Available, High Speed Internet, Patio
- Security/Safety: Fully Fenced
Parking
- Garage: Yes
- Attached garage: Yes
- Covered Spaces: 2
- Uncovered Spaces: 2
- Parking Features: Attached Garage
Location
- Area: 600 - Juanita/Woodinville
- County: King
- Subdivision: English Hill
- Building Name: Sunrise - English Hill HOA
- Driving Directions: GPS is accurate.
- Direction Faces: East
School Information
- High School District: Northshore
- Elementary School: Sunrise Elem
- Middle School: Timbercrest Middle School
- High School: Woodinville Hs
Community
- Association: Yes
- Assoc. Fees Include: Common Area Maintenance
Heating & Cooling
- Air Conditioning: Yes
- Cooling Type: Central Air, Forced Air
- Heating Type: Forced Air, Heat Pump
- Water Heater: Gas
Utilities
- Sewer: Sewer Connected
- Water: Public
Structural Information
- Structure Type: House
- Builder: McGrath Development
- Exterior Const.: Wood
- Basement Desc.: None
- Foundation: Poured Concrete
- Roof: Composition
- Entry Location: Main
- Square Feet: 1,820
- Finished Total: 1,820 Sq. Ft.
- Year Built: 1983
- Property Condition: Updated/Remodeled
Lot Features
- Lot Size (Acres): 0.1679
- Lot Size (Sq. Ft.): 7,314
- Lot Size Source: Realist
- Topography: Level
- Lot Features: Corner Lot, Curbs, Paved, Sidewalk
- Trees/Vegetation: Garden Space
Financial Considerations
- Association Fee: $210
- Assoc Fee Freq.: Annually
- Tax Amount: $13,250
- Tax Year: 2026
- Terms: Cash, Conventional, FHA
Disclosures and Reports
- Special Conditions: None
- Inclusions: Dishwasher(s), Dryer(s), Garbage Disposal, Microwave(s), Refrigerator(s), Stove(s)/Range(s), Washer(s)
- Property ID: 8121200830
- Lot Number: 83
Listed by Tony Meier | Windermere R.E. Northeast, Inc | (425) 820-5151
Sold by Geetika Nagpal | Kelly Right RE of Seattle LLC
Get Pre-Approved Today
Schools
Schools serving 13505 174th Ave NE
School District:Northshore School District
| Name | Grades | Distance |
|---|---|---|
Sunrise Elementary School, Redmond, WA 14075 172nd Avenue Northeast, Redmond, WA 98052 | K-5 | 0.5 mi |
Timbercrest Junior High School 19115 215th Way Northeast, Woodinville, WA 98077 | 6-8 | 4.1 mi |
Woodinville High School 19819 136th Avenue Northeast, Woodinville, WA 98072 | 9-12 | 4.1 mi |
Disclaimer:
School attendance boundaries provided by ATTOM Data Solutions and are for reference only. Contact the school directly to verify enrollment eligibility.
Price & Sales History for 13505 174th Ave NE
Date
Details
Price
Change
Source
6/17/2026
Sold
$1,199,000
—
MLS
5/15/2026
Listed
$1,199,000
—
MLS
Disclaimer: Historical sales information is derived from public records provided by the county offices. Information is not guaranteed and should be independently verified.
13505 174th Avenue NE, Redmond, WA 98052 (MLS# 2521916) is a Single Family property that was sold at $1,199,000 on June 17, 2026. Want to learn more about 13505 174th Avenue NE? Do you have questions about finding other Single Family real estate for sale in Redmond? You can browse all Redmond real estate or contact a Coldwell Banker agent to request more information.