This is a carousel with tiles that activate property listing cards. Use the previous and next buttons to navigate.
1/1
$1,740,000
This is a carousel with tiles that activate property listing cards. Use the previous and next buttons to navigate.
1/1
Property Description
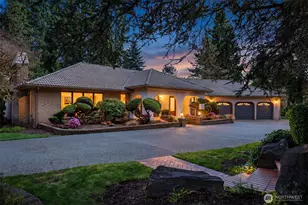
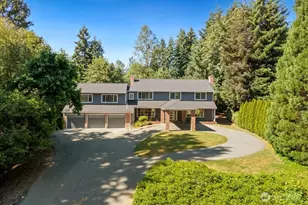
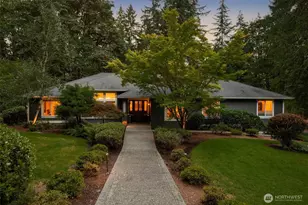
This rare and fabulous custom built English Hill estate in beautiful Belridge has everything you crave for a modern lifestyle; single level living, bright and spacious living areas, oversized ensuite bedrooms with cozy window seats, walk in closets and verdant vistas. Welcome guests with memorable meals made in your light-filled open kitchen, relax by warm crackling fires, refresh with cool air conditioning, and wind down (or wine down) outdoors with dining and living spaces lit for entertaining and year round recreation. Find your peace and your passion with space for everyone plus hobbies, work or play in the gigantic three car garage, PLUS a separate ADU (attached dwelling unit) with a separate entry, second driveway and huge secure storage area. This is the place you've imagined. Idyllic, freshly updated, and enhanced with smart systems, a generator, timeless and lasting building materials and details designed for luxury and easy living at the intersection of Woodinville's wine country, with nearby walking trails and Redmond's vibrant shops, restaurants, regional parks and transit opportunities. Invest in the the future with close proximity to the Innovation Triangle featuring the region's biggest and boldest tech employers. This home is equally suited to having it all or just having a cup of coffee while enjoying your lovely gardens near the most popular hummingbird feeder around. All new paint and flooring. Lake Washington School District. Woodinville Sewer District.
Full Property Details
Full Property Details for 13214 180 Ave NE
General
- Sold For: $1,740,000
- Taxes: $8,075 (2026)
- Status: Closed
- Type: Single Family
- Source: NWMLS
- MLS ID: 2535340
- Added to Site: 82 day(s) ago
Interior
- Interior Features: Bath Off Primary, Built-In Vacuum, Dbl Pane/Storm Window, Dining Room, Fireplace, Fireplace (Primary Bedroom), French Doors, Pantry, Security System, Vaulted Ceiling(s), Walk-In Closet(s), Wine/Beverage Refrigerator, Wired for Generator
- Fireplace: Yes
- Number of Fireplaces: 2
- Fireplace(s): Gas, Wood Burning
- Appliances: Dishwasher(s), Dryer(s), Garbage Disposal, Microwave(s), Refrigerator(s), See Remarks, Stove(s)/Range(s), Washer(s)
- Flooring: Ceramic Tile, Stone, Travertine, Vinyl Plank, Carpet
Rooms
Bathrooms
- Total Bathrooms: 5
- Full Bathrooms: 1
- 3/4 Bathrooms: 3
- Half Bathrooms: 1
- Main Floor Baths: 4
- Main - 3/4 Baths: 2
- Main - 1/2 Baths: 1
- Lower - 3/4 Baths: 1
Bedrooms
- Total Bedrooms: 4
- Bedrooms Main: 4
Additional Information
- Security/Safety: Security System
Parking
- Garage: Yes
- Attached garage: Yes
- Covered Spaces: 3
- Parking Features: Driveway, Attached Garage
Location
- Area: 600 - Juanita/Woodinville
- County: King
- Subdivision: English Hill
- Driving Directions: GPS works or enter Bellridge Neighborhood from Avondale Road at 133rd
- Direction Faces: Northwest
School Information
- High School District: Lake Washington
Heating & Cooling
- Air Conditioning: Yes
- Cooling Type: Heat Pump
- Heating Type: Forced Air
Utilities
- Sewer: Sewer Connected
- Water: Public
Structural Information
- Architectural Style: Spanish
- Structure Type: House
- Exterior Const.: Brick, Stucco
- Basement Desc.: Daylight, Finished
- Foundation: Poured Concrete
- Roof: Tile
- Square Feet: 4,420
- Finished Total: 4,420 Sq. Ft.
- Year Built: 1985
- Property Condition: Very Good
Lot Features
- Lot Size (Acres): 0.6428
- Lot Size (Sq. Ft.): 27,999
- Lot Size Source: KCR
- Lot Features: Corner Lot, Paved
- Trees/Vegetation: Garden Space
Financial Considerations
- Tax Amount: $8,075.64
- Tax Year: 2026
- Terms: Conventional
Disclosures and Reports
- Special Conditions: None
- Inclusions: Dishwasher(s), Dryer(s), Garbage Disposal, Microwave(s), Refrigerator(s), See Remarks, Stove(s)/Range(s), Washer(s)
- Property ID: 710510060
Listed by Heija Nunn | Windermere Real Estate/East | (425) 822-5100
Sold by Mark Lorentz | eXp Realty
Get Pre-Approved Today
Schools
Schools serving 13214 180 Ave NE
School District:Lake Washington School District
| Name | Grades | Distance |
|---|---|---|
Laura Ingalls Wilder Elementary School 22130 Northeast 133rd Street, Woodinville, WA 98077 | PK-5 | 2.7 mi |
Timberline Middle School 9900 Redmond Ridge Drive Northeast, Redmond, WA 98053 | 6-8 | 3.8 mi |
Redmond High School, Redmond, WA 17272 Northeast 104th Street, Redmond, WA 98052 | 9-12 | 1.7 mi |
Disclaimer:
School attendance boundaries provided by ATTOM Data Solutions and are for reference only. Contact the school directly to verify enrollment eligibility.
Price & Sales History for 13214 180 Ave NE
Date
Details
Price
Change
Source
8/21/2026
Sold
$1,740,000
-8.42%
MLS
6/04/2026
Listed
$1,900,000
—
MLS
Disclaimer: Historical sales information is derived from public records provided by the county offices. Information is not guaranteed and should be independently verified.
13214 180th Avenue NE, Redmond, WA 98052 (MLS# 2535340) is a Single Family property that was sold at $1,740,000 on August 21, 2026. Want to learn more about 13214 180th Avenue NE? Do you have questions about finding other Single Family real estate for sale in Redmond? You can browse all Redmond real estate or contact a Coldwell Banker agent to request more information.