This is a carousel with tiles that activate property listing cards. Use the previous and next buttons to navigate.
1/1
$1,550,000
This is a carousel with tiles that activate property listing cards. Use the previous and next buttons to navigate.
1/1
Property Description
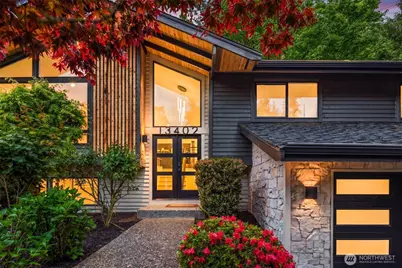
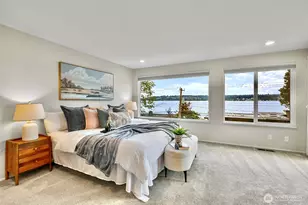
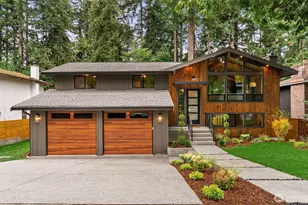
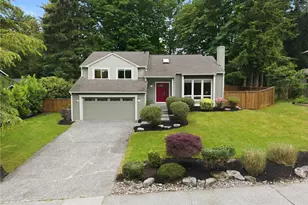
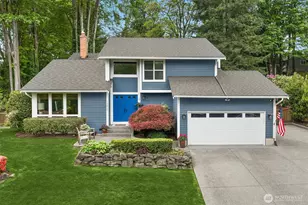
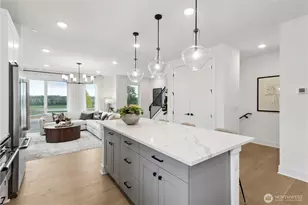
Breathtaking remodeled split-level home in one of Redmond's most sought-after residential pockets. Quiet, tree-lined streets make this property the best of both worlds: space and privacy yet minutes from everything that makes Redmond highly desirable. This gorgeous property sits on almost 2 acres, including the expansive, wooded backyard, creating a tranquil urban oasis. Additionally, it is zoned for the Lake Washington school district, one of the top-performing districts on the Eastside. Custom, high-end touches throughout the updated home, including lighting, kitchen cabinetry, and unique accent walls. The open concept kitchen, dining, and living room are full of natural light from the expansive front windows. 3 large bedrooms on the upper level, including the primary with a primary en suite bath & large closet, and another full bathroom. Downstairs is also light and bright with an additional living room that includes easy access to the updated deck (perfect for entertaining), a 4th bedroom, a full bathroom AND a gorgeous laundry room. Don't miss the fully fenced dog run and the private fire pit. Exceptional access to recreation: minutes to Sammamish River Trail, 60 Acres Park, and Sammamish Valley Park. Prime Eastside location, as it is close to Downtown, Kirkland, and the Bellevue tech corridor, with easy access to 520 or 405. Do NOT miss this beautiful opportunity!
Full Property Details
Full Property Details for 13402 NE 119th Way
General
- Sold For: $1,550,000
- Taxes: $10,337 (2025)
- Status: Closed
- Type: Single Family
- Source: NWMLS
- MLS ID: 2504319
- Added to Site: 93 day(s) ago
Interior
- Interior Features: Bath Off Primary, Dbl Pane/Storm Window, Fireplace, Vaulted Ceiling(s), Walk-In Closet(s), Water Heater
- Fireplace: Yes
- Number of Fireplaces: 2
- Fireplace(s): Electric
- Appliances: Dishwasher(s), Dryer(s), Microwave(s), Refrigerator(s), Stove(s)/Range(s), Washer(s)
- Flooring: Laminate
Rooms
Bathrooms
- Total Bathrooms: 3
- Full Bathrooms: 2
- 3/4 Bathrooms: 1
- Upper - Full Baths: 1
- Upper - 3/4 Baths: 1
- Lower - Full Baths: 1
Bedrooms
- Total Bedrooms: 4
- Bedrooms Upper: 3
- Bedrooms Lower: 1
Additional Information
- Amenities: Deck, Gas Available, High Speed Internet
Parking
- Garage: Yes
- Attached garage: Yes
- Covered Spaces: 2
- Parking Features: Attached Garage, Off Street
Location
- Area: 600 - Juanita/Woodinville
- County: King
- Subdivision: North Rose Hill
- Building Name: Sunrise Vue
- Driving Directions: From NE 85th, head north on 132nd, turn R into Sunrise Vue at NE 117th. Upon entering neighborhood Turn L, road curves right and house is on the left.
School Information
- High School District: Lake Washington
- Elementary School: Twain Elem
- Middle School: Rose Hill Middle
- High School: Lake Wash High
Heating & Cooling
- Cooling Type: None
- Heating Type: Forced Air
- Water Heater: Gas
Utilities
- Sewer: Sewer Connected
- Water: Public
Structural Information
- Architectural Style: Contemporary
- Structure Type: House
- Exterior Const.: Wood
- Basement Desc.: Daylight, Finished
- Foundation: Poured Concrete
- Roof: Flat
- Square Feet: 2,400
- Finished Total: 2,400 Sq. Ft.
- Year Built: 1983
Lot Features
- Property View: Mountains, Territorial
- Lot Size (Acres): 1.75
- Lot Size (Sq. Ft.): 76,230
- Lot Size Source: Public Records
- Topography: Level, Sloped
- Lot Features: Paved, Sidewalk
Financial Considerations
- Tax Amount: $10,337.04
- Tax Year: 2025
- Terms: Cash, Conventional, FHA, VA Loan
Disclosures and Reports
- Special Conditions: None
- Inclusions: Dishwasher(s), Dryer(s), Microwave(s), Refrigerator(s), Stove(s)/Range(s), Washer(s)
- Property ID: 8126300280
Listed by Nicolas Lind | Commencement Bay Brokers LLC | (253) 851-2897
Sold by Kaye Kim | Best Choice Network LLC
Get Pre-Approved Today
Schools
Schools serving 13402 NE 119th Way
School District:Lake Washington School District
| Name | Grades | Distance |
|---|---|---|
Mark Twain Elementary School, Kirkland, WA 9525 130th Avenue Northeast, Kirkland, WA 98033 | K-5 | 1.4 mi |
Kirkland Middle School 430 18th Avenue, Kirkland, WA 98033 | 6-8 | 2.2 mi |
Lake Washington High School 12033 Northeast 80th Street, Kirkland, WA 98033 | 9-12 | 2.6 mi |
Disclaimer:
School attendance boundaries provided by ATTOM Data Solutions and are for reference only. Contact the school directly to verify enrollment eligibility.
Price & Sales History for 13402 NE 119th Way
Date
Details
Price
Change
Source
6/25/2026
Sold
$1,550,000
-2.82%
MLS
5/14/2026
Price Reduced
$1,595,000
-4.78%
MLS
4/09/2026
Listed
$1,675,000
—
MLS
Disclaimer: Historical sales information is derived from public records provided by the county offices. Information is not guaranteed and should be independently verified.
13402 NE 119th Way, Redmond, WA 98052 (MLS# 2504319) is a Single Family property that was sold at $1,550,000 on June 25, 2026. Want to learn more about 13402 NE 119th Way? Do you have questions about finding other Single Family real estate for sale in Redmond? You can browse all Redmond real estate or contact a Coldwell Banker agent to request more information.