This is a carousel with tiles that activate property listing cards. Use the previous and next buttons to navigate.
1/1
$1,560,000
This is a carousel with tiles that activate property listing cards. Use the previous and next buttons to navigate.
1/1
Property Description
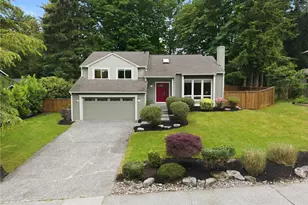
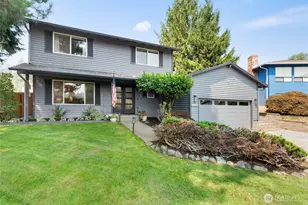
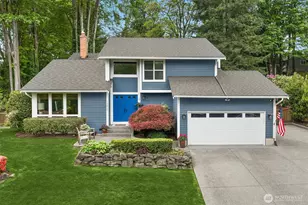
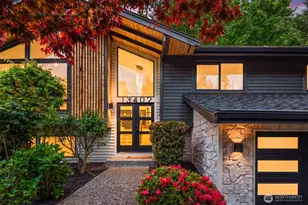
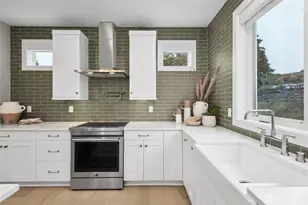
Spectacular sunrise views of the Cascades flood this meticulously maintained NE facing home. Situated on a large, level lot in a quiet neighborhood, this home offers the perfect blend of privacy, comfort, & convenience. The inviting living room features vaulted ceilings, a gas fireplace, expansive windows, & skylights that brighten the home throughout the day. The remodeled kitchen showcases brand-new ss appliances, pull-out cabinet shelving, with an open floor plan to the dining area overlooking the lower living space. Step outside to the newly refinished two-story deck-ideal for entertaining or relaxing. The spacious primary suite includes an updated ensuite bath w/ heated floors & flexible space that can easily be converted into a large walk-in closet. Two additional bedrooms & a remodeled full bath complete the upper level. Downstairs, the massive bonus room offers endless possibilities for recreation, work, guests, or multi-generational living, w/ a Murphy bed providing optional 5th bedroom functionality. The lower level bedroom has its own en-suite - perfect for guests. Updates include remodeled kitchen & baths, hardwood flooring, whole-home A/C, interior & exterior paint, upgraded air circulation, 200-amp electrical panel w/ capacity for EV charging, & 10 Gig Fiber Internet! Enjoy lush irrigated landscaping & no HOA. Located in the highly sought-after Lake Washington Schools, just minutes from Totem Lake Village, Costco, Microsoft, Meta, Google, & 405. Pre-inspected
Full Property Details
Full Property Details for 13415 NE 119th Way
General
- Sold For: $1,560,000
- Taxes: $12,656 (2026)
- Status: Closed
- Type: Single Family
- Source: NWMLS
- MLS ID: 2535010
- Added to Site: 82 day(s) ago
Interior
- Interior Features: Bath Off Primary, Ceiling Fan(s), Dbl Pane/Storm Window, Dining Room, Fireplace, French Doors, Skylight(s), Vaulted Ceiling(s), Walk-In Closet(s), Water Heater
- Fireplace: Yes
- Number of Fireplaces: 1
- Fireplace(s): Gas
- Appliances: Dishwasher(s), Dryer(s), Garbage Disposal, Microwave(s), Refrigerator(s), Stove(s)/Range(s), Washer(s)
- Flooring: Ceramic Tile, Hardwood, Carpet
Rooms
Bathrooms
- Total Bathrooms: 3
- Full Bathrooms: 2
- 3/4 Bathrooms: 1
- Upper - Full Baths: 1
- Upper - 3/4 Baths: 1
- Lower - Full Baths: 1
Bedrooms
- Total Bedrooms: 4
- Bedrooms Upper: 4
Additional Information
- Amenities: Cable TV, Deck, Fenced-Fully, Gas Available, High Speed Internet, Irrigation, Patio
- Security/Safety: Fully Fenced
Parking
- Garage: Yes
- Attached garage: Yes
- Covered Spaces: 2
- Uncovered Spaces: 2
- Parking Features: Driveway, Attached Garage, Off Street
Location
- Area: 600 - Juanita/Woodinville
- County: King
- Subdivision: North Rose Hill
- Building Name: Sunrise Vue
- Driving Directions: GPS Works - From 405 take exit 20, 85th head east on NE 85th, North on 132nd Ave NE for 2 miles. Right on 117th St. (Entrance to Sunrise Vue) quick left, then right on NE 119th Way, Home on right.
- Direction Faces: Northeast
School Information
- High School District: Lake Washington
- Elementary School: Twain Elem
- Middle School: Rose Hill Middle
- High School: Lake Wash High
Heating & Cooling
- Air Conditioning: Yes
- Cooling Type: Central Air
- Heating Type: Forced Air
- Water Heater: Tank - Gas
Utilities
- Sewer: Sewer Connected
- Water: Public
Structural Information
- Architectural Style: Traditional
- Structure Type: House
- Exterior Const.: Wood
- Basement Desc.: Finished
- Foundation: Poured Concrete
- Roof: Composition
- Entry Location: Main
- Square Feet: 2,150
- Finished Total: 2,150 Sq. Ft.
- Year Built: 1984
- Property Condition: Very Good
Lot Features
- Property View: Mountains, Partial, Territorial
- Lot Size (Acres): 0.2913
- Lot Size (Sq. Ft.): 12,690
- Lot Size Source: KCR
- Topography: Level
- Lot Features: Curbs, Dead End Street, Drought Resistant Landscape, Paved, Sidewalk
- Trees/Vegetation: Garden Space
Financial Considerations
- Tax Amount: $12,656.72
- Tax Year: 2026
- Terms: Cash, Conventional, FHA, VA Loan
Disclosures and Reports
- Special Conditions: None
- Inclusions: Dishwasher(s), Dryer(s), Garbage Disposal, Leased Equipment, Microwave(s), Refrigerator(s), Stove(s)/Range(s), Washer(s)
- Property ID: 8126300550
- Lot Number: 55
Listed by Brandon Barkema | Windermere Real Estate/East | (425) 822-5100
Sold by Tim Johnson | Keller Williams Western Realty
Get Pre-Approved Today
Schools
Schools serving 13415 NE 119th Way
School District:Lake Washington School District
| Name | Grades | Distance |
|---|---|---|
Mark Twain Elementary School, Kirkland, WA 9525 130th Avenue Northeast, Kirkland, WA 98033 | K-5 | 1.4 mi |
Kirkland Middle School 430 18th Avenue, Kirkland, WA 98033 | 6-8 | 2.1 mi |
Lake Washington High School 12033 Northeast 80th Street, Kirkland, WA 98033 | 9-12 | 2.5 mi |
Disclaimer:
School attendance boundaries provided by ATTOM Data Solutions and are for reference only. Contact the school directly to verify enrollment eligibility.
Price & Sales History for 13415 NE 119th Way
Date
Details
Price
Change
Source
7/09/2026
Sold
$1,560,000
—
MLS
6/04/2026
Listed
$1,560,000
—
MLS
Disclaimer: Historical sales information is derived from public records provided by the county offices. Information is not guaranteed and should be independently verified.
13415 NE 119th Way, Redmond, WA 98052 (MLS# 2535010) is a Single Family property that was sold at $1,560,000 on July 09, 2026. Want to learn more about 13415 NE 119th Way? Do you have questions about finding other Single Family real estate for sale in Redmond? You can browse all Redmond real estate or contact a Coldwell Banker agent to request more information.