This is a carousel with tiles that activate property listing cards. Use the previous and next buttons to navigate.
1/1
$1,795,000
This is a carousel with tiles that activate property listing cards. Use the previous and next buttons to navigate.
1/1
Property Description
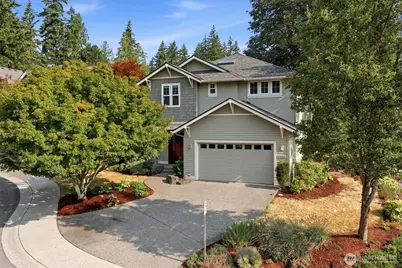
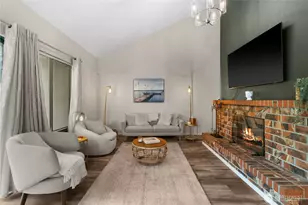
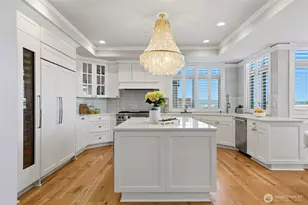
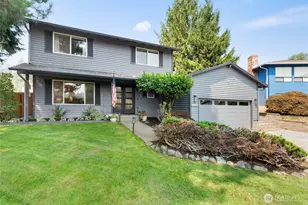
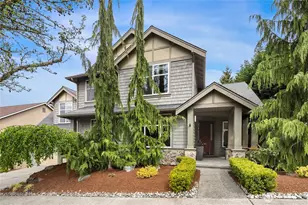
A unique, peaceful retreat in desirable Education Hill. This quality Burnstead home, in the Grayson Abbey Road enclave, is move-in ready, well maintained by the original owner. The elegant entry flows into the dining, living room, & cooking spaces. Chat over a quick breakfast in the spacious nook and enjoy views of the backyard garden spaces. Prepare your favorite dishes on the gas cooktop, or use the wall oven to bake some cookies in the convection oven. Open the doors of the built-in living room cabinet to stream favorite games & shows. Work at home in the office with custom built-ins. Quick commutes to Microsoft, Willows Road, downtown Redmond, Bellevue, Kirkland. Enjoy the extensive network of trails & parks throughout the area. Downtown, shop and use the Light Rail to get around the Sound. Any time of day, take a few moments to relax outside in the mature gardens designed by Molbak's award-winning landscapers...every season yields new colors to enjoy. Upstairs, you'll find the bedrooms, more office/homework space, and a cozy den. The primary suite features a large soaking tub, walk-in closet w/ custom drawers & shelves, and Grohe spa shower system. Many of the other rooms have custom cabinets & dimmable overhead LED lighting. The shared bath features tub, shower, two sinks, & plenty of storage. Along with washer & dryer, the laundry room has ample shelving & a built-in ironing station. Newer roof & heat pump system ensure your comfort for years. Top rated LWSD schools.
Full Property Details
Full Property Details for 17044 NE 114th Ct
General
- Sold For: $1,795,000
- HOA FEE: $67/month
- HOA FEE FREQ.: Annually
- Taxes: $15,701 (2026)
- Status: Closed
- Type: Single Family
- Source: NWMLS
- MLS ID: 2547230
- Added to Site: 55 day(s) ago
Interior
- Interior Features: Bath Off Primary, Dbl Pane/Storm Window, Dining Room, Fireplace, French Doors, Pantry, Skylight(s), Walk-In Closet(s), Water Heater
- Fireplace: Yes
- Number of Fireplaces: 1
- Fireplace(s): Gas
- Appliances: Dishwasher(s), Double Oven, Dryer(s), Garbage Disposal, Microwave(s), Refrigerator(s), See Remarks, Stove(s)/Range(s), Washer(s)
- Flooring: Ceramic Tile, Hardwood, Vinyl, Carpet
Rooms
Bathrooms
- Total Bathrooms: 3
- Full Bathrooms: 2
- Half Bathrooms: 1
- Upper - Full Baths: 2
- Main Floor Baths: 1
- Main - 1/2 Baths: 1
Bedrooms
- Total Bedrooms: 4
- Bedrooms Upper: 4
Additional Information
- Amenities: Fenced-Partially, Gas Available, High Speed Internet, Irrigation, Patio
- Security/Safety: Partially Fenced
Parking
- Garage: Yes
- Attached garage: Yes
- Covered Spaces: 3
- Uncovered Spaces: 2
- Parking Features: Attached Garage
Location
- Area: 550 - Redmond/Carnation
- County: King
- Subdivision: Education Hill
- Driving Directions: GPS works. West from Avondale on NE 116th, south onto 172nd Ave NE, right onto NE 115th Way, left onto 171st Pl NE, house on the southeast corner at the NE 114th Ct cul-de-sac.
- Direction Faces: South
School Information
- High School District: Lake Washington
Community
- Association: Yes
- Assoc. Fees Include: Common Area Maintenance
Heating & Cooling
- Air Conditioning: Yes
- Cooling Type: Ductless, Forced Air, Heat Pump
- Heating Type: Ductless, Forced Air, Heat Pump
- Water Heater: Gas
Utilities
- Sewer: Sewer Connected
- Water: Public
Structural Information
- Structure Type: House
- Builder: Rick Burnstead
- Exterior Const.: Cement Planked, Stone
- Basement Desc.: None
- Foundation: Poured Concrete
- Roof: Composition
- Entry Location: Main
- Square Feet: 2,870
- Finished Total: 2,870 Sq. Ft.
- Year Built: 2002
Lot Features
- Lot Size (Acres): 0.2028
- Lot Size (Sq. Ft.): 8,835
- Lot Size Source: Coiunty
- Topography: Terraces
- Lot Features: Corner Lot, Cul-De-Sac, Curbs, Paved, Sidewalk
- Trees/Vegetation: Garden Space, Wooded
Financial Considerations
- Association Fee: $800
- Assoc Fee Freq.: Annually
- Tax Amount: $15,701
- Tax Year: 2026
- Terms: Cash, Conventional
Disclosures and Reports
- Special Conditions: None
- Inclusions: Dishwasher(s), Double Oven, Dryer(s), Garbage Disposal, Microwave(s), Refrigerator(s), See Remarks, Stove(s)/Range(s), Washer(s)
- Property ID: 2871000120
Listed by Joe Hopkins | Keller Williams Rlty Bellevue | (425) 454-0911
Sold by Michael Schafer | RE/MAX Northwest
Get Pre-Approved Today
Schools
Schools serving 17044 NE 114th Ct
School District:Lake Washington School District
| Name | Grades | Distance |
|---|---|---|
Albert Einstein Elementary School 18025 Northeast 116th Street, Redmond, WA 98052 | K-5 | 0.7 mi |
Redmond Middle School 10055 166th Avenue Northeast, Redmond, WA 98052 | 6-8 | 0.8 mi |
Redmond High School, Redmond, WA 17272 Northeast 104th Street, Redmond, WA 98052 | 9-12 | 0.6 mi |
Disclaimer:
School attendance boundaries provided by ATTOM Data Solutions and are for reference only. Contact the school directly to verify enrollment eligibility.
Price & Sales History for 17044 NE 114th Ct
Date
Details
Price
Change
Source
9/25/2026
Sold
$1,795,000
—
MLS
8/14/2026
Listed
$1,795,000
—
MLS
Disclaimer: Historical sales information is derived from public records provided by the county offices. Information is not guaranteed and should be independently verified.
17044 NE 114th Court, Redmond, WA 98052 (MLS# 2547230) is a Single Family property that was sold at $1,795,000 on September 25, 2026. Want to learn more about 17044 NE 114th Court? Do you have questions about finding other Single Family real estate for sale in Redmond? You can browse all Redmond real estate or contact a Coldwell Banker agent to request more information.