![[Address not provided], Redmond, WA 98053 - Photo 2](https://m1.cbhomes.com/p/277/2584306/8f90f0DD270249a/pds23tp.webp)
![[Address not provided], Redmond, WA 98053 - Photo 3](https://m.cbhomes.com/p/277/2584306/b22D6F8c678A40b/pds23tp.webp)
![[Address not provided], Redmond, WA 98053 - Photo 4](https://m1.cbhomes.com/p/277/2584306/08ced771022e49d/pds23tp.webp)
![[Address not provided], Redmond, WA 98053 - Photo 5](https://m.cbhomes.com/p/277/2584306/04789A8AB93c45D/pds23tp.webp)
![[Address not provided], Redmond, WA 98053 - Photo 6](https://m1.cbhomes.com/p/277/2584306/Ba576DdeB88948e/pds23tp.webp)
![[Address not provided], Redmond, WA 98053 - Photo 7](https://m.cbhomes.com/p/277/2584306/c599eda97D3D45e/pds23tp.webp)
![[Address not provided], Redmond, WA 98053 - Photo 8](https://m1.cbhomes.com/p/277/2584306/d7fB5cf01eB34E6/pds23tp.webp)
![[Address not provided], Redmond, WA 98053 - Photo 9](https://m.cbhomes.com/p/277/2584306/Ec6e3B83e0ac488/pds23tp.webp)
![[Address not provided], Redmond, WA 98053 - Photo 10](https://m1.cbhomes.com/p/277/2584306/08ef7a48f4d24B3/pds23tp.webp)
![[Address not provided], Redmond, WA 98053 - Photo 11](https://m.cbhomes.com/p/277/2584306/285E55990BeB466/pds23tp.webp)
![[Address not provided], Redmond, WA 98053 - Photo 12](https://m1.cbhomes.com/p/277/2584306/FdB530c9bA844c6/pds23tp.webp)
![[Address not provided], Redmond, WA 98053 - Photo 13](https://m.cbhomes.com/p/277/2584306/1CC37c62d4b04F1/pds23tp.webp)
![[Address not provided], Redmond, WA 98053 - Photo 14](https://m1.cbhomes.com/p/277/2584306/cd551a60465A4dD/pds23tp.webp)
![[Address not provided], Redmond, WA 98053 - Photo 15](https://m.cbhomes.com/p/277/2584306/EC93f98F7E9f48D/pds23tp.webp)
![[Address not provided], Redmond, WA 98053 - Photo 16](https://m1.cbhomes.com/p/277/2584306/Cb57766356BC415/pds23tp.webp)
![[Address not provided], Redmond, WA 98053 - Photo 17](https://m.cbhomes.com/p/277/2584306/E5B1B376bB3c485/pds23tp.webp)
![[Address not provided], Redmond, WA 98053 - Photo 18](https://m1.cbhomes.com/p/277/2584306/954289f2FEBb403/pds23tp.webp)
![[Address not provided], Redmond, WA 98053 - Photo 19](https://m.cbhomes.com/p/277/2584306/aa63D6b6D0514ea/pds23tp.webp)
![[Address not provided], Redmond, WA 98053 - Photo 20](https://m1.cbhomes.com/p/277/2584306/c3231A590F46457/pds23tp.webp)
![[Address not provided], Redmond, WA 98053 - Photo 21](https://m.cbhomes.com/p/277/2584306/Cc3445297695499/pds23tp.webp)
![[Address not provided], Redmond, WA 98053 - Photo 22](https://m1.cbhomes.com/p/277/2584306/dF2BEFE71d9449a/pds23tp.webp)
![[Address not provided], Redmond, WA 98053 - Photo 23](https://m.cbhomes.com/p/277/2584306/d293ccD95b8D486/pds23tp.webp)
![[Address not provided], Redmond, WA 98053 - Photo 24](https://m1.cbhomes.com/p/277/2584306/3E4494942Fee427/pds23tp.webp)
![[Address not provided], Redmond, WA 98053 - Photo 25](https://m.cbhomes.com/p/277/2584306/dED246cafC3C47e/pds23tp.webp)
![[Address not provided], Redmond, WA 98053 - Photo 26](https://m1.cbhomes.com/p/277/2584306/2C80580Bdae1460/pds23tp.webp)
![[Address not provided], Redmond, WA 98053 - Photo 27](https://m.cbhomes.com/p/277/2584306/751A8a529F9D412/pds23tp.webp)
![[Address not provided], Redmond, WA 98053 - Photo 28](https://m1.cbhomes.com/p/277/2584306/68460f97225540D/pds23tp.webp)
![[Address not provided], Redmond, WA 98053 - Photo 29](https://m.cbhomes.com/p/277/2584306/e1cE9a8c0E4A4fF/pds23tp.webp)
![[Address not provided], Redmond, WA 98053 - Photo 30](https://m1.cbhomes.com/p/277/2584306/F76F66C77fB2453/pds23tp.webp)
![[Address not provided], Redmond, WA 98053 - Photo 31](https://m.cbhomes.com/p/277/2584306/C2E5c5A8fC89481/pds23tp.webp)
![[Address not provided], Redmond, WA 98053 - Photo 32](https://m1.cbhomes.com/p/277/2584306/7F940cFc0C9c4E4/pds23tp.webp)
![[Address not provided], Redmond, WA 98053 - Photo 33](https://m.cbhomes.com/p/277/2584306/4C5fd25024B2463/pds23tp.webp)
![[Address not provided], Redmond, WA 98053 - Photo 34](https://m1.cbhomes.com/p/277/2584306/6F489cB359BD447/pds23tp.webp)
![[Address not provided], Redmond, WA 98053 - Photo 35](https://m.cbhomes.com/p/277/2584306/02392f6A21c6422/pds23tp.webp)
![[Address not provided], Redmond, WA 98053 - Photo 36](https://m1.cbhomes.com/p/277/2584306/c79cd4789d10404/pds23tp.webp)
![[Address not provided], Redmond, WA 98053 - Photo 37](https://m.cbhomes.com/p/277/2584306/b1C945E350C14a0/pds23tp.webp)
![[Address not provided], Redmond, WA 98053 - Photo 38](https://m1.cbhomes.com/p/277/2584306/E106a9FE92F745f/pds23tp.webp)
![[Address not provided], Redmond, WA 98053 - Photo 39](https://m.cbhomes.com/p/277/2584306/D90EE13bfec8400/pds23tp.webp)
![[Address not provided], Redmond, WA 98053 - Photo 40](https://m1.cbhomes.com/p/277/2584306/4Fea4FFFdAB34A9/pds23tp.webp)

Date
Details
Price
Change
Source
9/18/2026
Listed
$1,799,000
—
MLS
Disclaimer: Historical sales information is derived from public records provided by the county offices. Information is not guaranteed and should be independently verified.

This is a carousel with tiles that activate property listing cards. Use the previous and next buttons to navigate.
![[Address not provided], Redmond, WA 98053 - Photo 1](https://m1.cbhomes.com/p/277/2584306/F1b602F7588E4D2/pds23tp.webp)
$1,799,000 Sale Pending
This is a carousel with tiles that activate property listing cards. Use the previous and next buttons to navigate.
Listed by Karishma Kiri | Windermere Real Estate/East | (425) 822-5100 and Dhilip Gopalakrishnan | Windermere Real Estate/East | (425) 822-5100

 NMLS#: 1598647
| Name | Grades | Distance |
|---|---|---|
Ella Baker Elementary School 9595 Eastridge Drive Northeast, Redmond, WA 98053 | K-5 | 1 mi |
Timberline Middle School 9900 Redmond Ridge Drive Northeast, Redmond, WA 98053 | 6-8 | 1 mi |
Redmond High School, Redmond, WA 17272 Northeast 104th Street, Redmond, WA 98052 | 9-12 | 4.1 mi |
This is a carousel with tiles that activate property listing cards. Use the previous and next buttons to navigate.


This is a carousel with tiles that activate property listing cards. Use the previous and next buttons to navigate.

This is a carousel with tiles that activate property listing cards. Use the previous and next buttons to navigate.
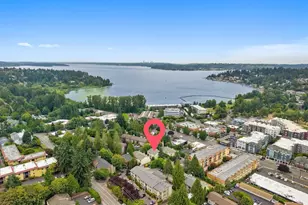
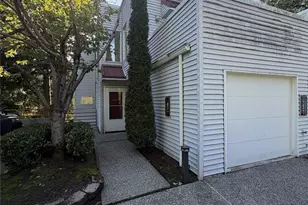
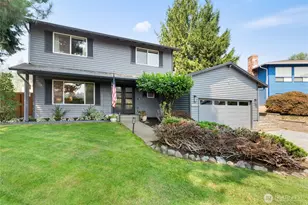
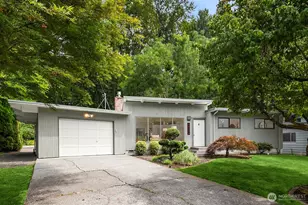
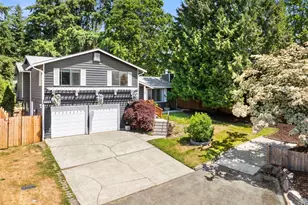
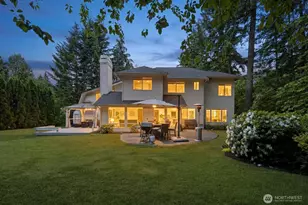
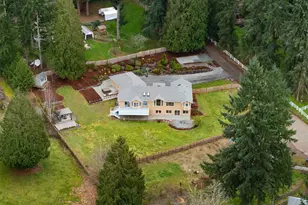
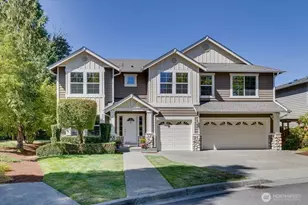
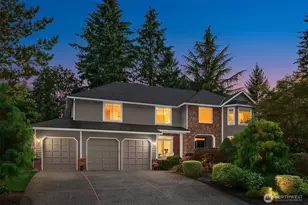
MLS# 2584306, Redmond, WA 98053 (MLS# 2584306) is a Single Family property with 4 bedrooms, 2 full bathrooms and 1 partial bathroom. MLS# 2584306 is currently listed for $1,799,000 and was received on September 18, 2026. Want to learn more about MLS# 2584306? Do you have questions about finding other Single Family real estate for sale in Redmond? You can browse all Redmond real estate or contact a Coldwell Banker agent to request more information.