This is a carousel with tiles that activate property listing cards. Use the previous and next buttons to navigate.
1/1
$1,970,000
This is a carousel with tiles that activate property listing cards. Use the previous and next buttons to navigate.
1/1
Property Description
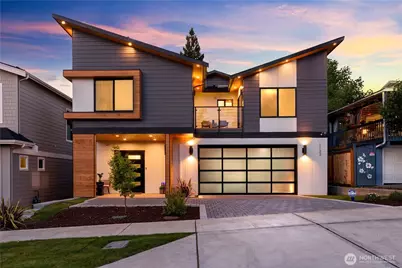
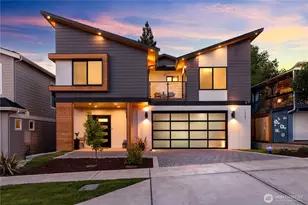
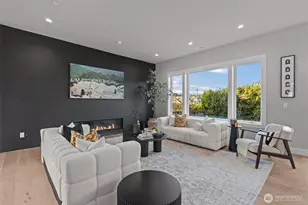
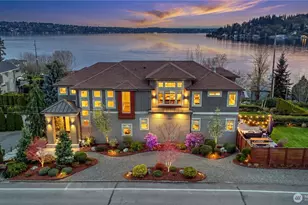
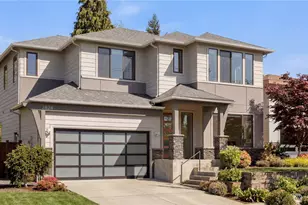
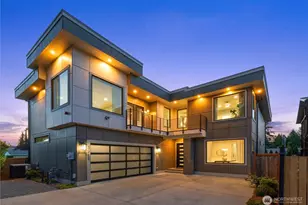
Experience elevated modern living in coveted Kennydale with this exceptional luxury new construction 5B4B home, featuring breathtaking lake views, refined designer finishes & integrated smart home tech. Step into a dramatic open foyer leading to the stunning 2-story ceiling living, expansive windows, fireplace, seamless flow into the great rm. Chef's kitchen is thoughtfully designed w/ waterfall island, full Thermador appliance pkg, pot filler, walk-in pantry and wine cooler bar. Main level also features a spacious guest BR/office with designer accent wall details, and a bathrm w/ shower for convenience. Upstairs offers 4 spacious BRs including a luxurious primary suite w/ panoramic lake views, private balcony, fireplace, sitting area, and spa-inspired 5pc bath w/ heated floors. All secondary BRs feature vaulted ceilings & WICs. Two BRs share a large lakeview balcony, including one ensuite. Open hallway overlooks the dramatic double-height living area below.A true highlight is the rare oversized rooftop deck showcasing unobstructed lake views! Fully fenced yard extends outdoor living. Smart home features include all switches, security system, garage motor, door locks & dual-zone climate control with smart thermostats for customized comfort. Add'l upgrades:Tesla charger installed, generator pre-wire, eave lighting, automatic stair light, curated designer lightings.Prime location! Mins to I-405&I-90, Bellevue, Seattle, The Landing. Walk to Lake Washington trails & beach parks.
Full Property Details
Full Property Details for 1122 N 34th St
General
- Sold For: $1,970,000
- Taxes: $6,794 (2025)
- Status: Closed
- Type: Single Family
- Source: NWMLS
- MLS ID: 2522687
- Added to Site: 143 day(s) ago
Interior
- Interior Features: Bath Off Primary, Dbl Pane/Storm Window, Dining Room, Fireplace, Fireplace (Primary Bedroom), French Doors, Pantry, Security System, Skylight(s), Vaulted Ceiling(s), Walk-In Closet(s), Wet Bar, Wine/Beverage Refrigerator, Wired for Generator
- Fireplace: Yes
- Number of Fireplaces: 2
- Fireplace(s): Electric
- Appliances: Dishwasher(s), Garbage Disposal, Microwave(s), Refrigerator(s), Stove(s)/Range(s)
- Flooring: Ceramic Tile, Engineered Hardwood, Carpet
Rooms
Bathrooms
- Total Bathrooms: 4
- Full Bathrooms: 2
- 3/4 Bathrooms: 2
- Upper - Full Baths: 2
- Upper - 3/4 Baths: 1
- Main Floor Baths: 1
- Main - 3/4 Baths: 1
Bedrooms
- Total Bedrooms: 5
- Bedrooms Upper: 4
- Bedrooms Main: 1
Additional Information
- Amenities: Deck, Electric Car Charging, Fenced-Fully, Patio, Rooftop Deck, Sprinkler System
- Security/Safety: Fully Fenced, Security System
Parking
- Garage: Yes
- Attached garage: Yes
- Covered Spaces: 2
- Parking Features: Attached Garage
Location
- Area: 350 - Renton/Highlands
- County: King
- Subdivision: Kennydale
- Driving Directions: I-405 to Exit 6. Follow 30th West to Park Ave N. West on N 34th St. House on North side of street.
- Direction Faces: South
School Information
- High School District: Renton
- Elementary School: Hazelwood Elem
- Middle School: Risdon Middle School
- High School: Hazen Snr High
Heating & Cooling
- Air Conditioning: Yes
- Cooling Type: Heat Pump
- Heating Type: Forced Air
Utilities
- Sewer: Sewer Connected
- Water: Public
Structural Information
- Structure Type: House
- Construction Status: Completed
- Exterior Const.: Cement Planked, Wood
- Basement Desc.: None
- Foundation: Poured Concrete
- Roof: Composition, Flat
- Entry Location: Main
- Square Feet: 3,580
- Finished Total: 3,580 Sq. Ft.
- Year Built: 2026
Lot Features
- Property View: City, Lake, Mountains
- Lot Size (Acres): 0.1222
- Lot Size (Sq. Ft.): 5,325
- Lot Size Source: County
- Topography: Level
- Lot Features: Paved, Sidewalk
- Trees/Vegetation: Garden Space
Financial Considerations
- Tax Amount: $6,794
- Tax Year: 2025
- Terms: Cash, Conventional
Disclosures and Reports
- Special Conditions: None
- Inclusions: Dishwasher(s), Garbage Disposal, Microwave(s), Refrigerator(s), Stove(s)/Range(s)
- Property ID: 3342102650
Listed by Lu Yao | Kelly Right RE of Seattle LLC | (206) 525-5235
Sold by Sean Bautista | eXp Realty
Get Pre-Approved Today
Schools
Schools serving 1122 N 34th St
School District:Renton School District
| Name | Grades | Distance |
|---|---|---|
Hazelwood Elementary School, Newcastle, WA 7100 116th Avenue Southeast, Newcastle, WA 98056 | K-5 | 1.4 mi |
Vera Risdon Middle School 6928 116th Avenue Southeast, Newcastle, WA 98056 | 6-8 | 1.5 mi |
Hazen Senior High School 1101 Hoquiam Avenue Northeast, Renton, WA 98059 | 9-12 | 2.8 mi |
Disclaimer:
School attendance boundaries provided by ATTOM Data Solutions and are for reference only. Contact the school directly to verify enrollment eligibility.
Price & Sales History for 1122 N 34th St
Date
Details
Price
Change
Source
9/10/2026
Sold
$1,970,000
-8.37%
MLS
7/21/2026
Price Reduced
$2,150,000
-2.27%
MLS
6/16/2026
Price Reduced
$2,200,000
-4.35%
MLS
5/20/2026
Listed
$2,300,000
—
MLS
Disclaimer: Historical sales information is derived from public records provided by the county offices. Information is not guaranteed and should be independently verified.
1122 N 34th Street, Renton, WA 98056 (MLS# 2522687) is a Single Family property that was sold at $1,970,000 on September 10, 2026. Want to learn more about 1122 N 34th Street? Do you have questions about finding other Single Family real estate for sale in Renton? You can browse all Renton real estate or contact a Coldwell Banker agent to request more information.