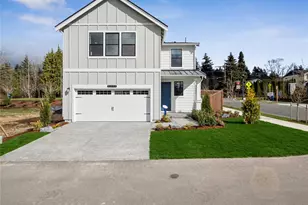
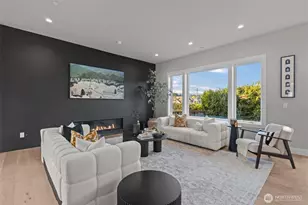
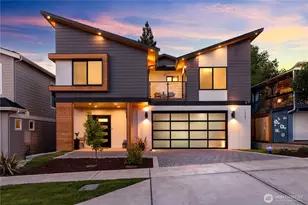
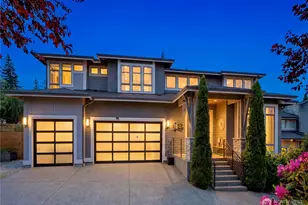
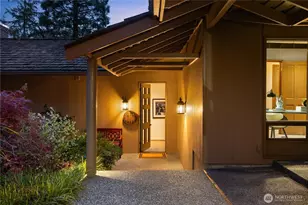
This is a carousel with tiles that activate property listing cards. Use the previous and next buttons to navigate.
1/1
$2,257,000
This is a carousel with tiles that activate property listing cards. Use the previous and next buttons to navigate.
1/1
Property Description
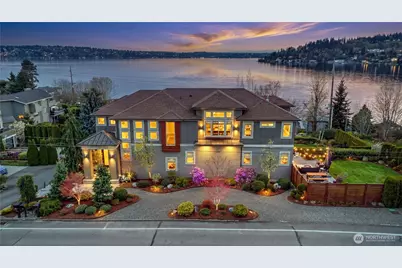
Perched above Lake Washington in historic Kennydale, this refined residence captures sweeping views of the lake, Mercer Island, and the Olympic Mountains-an ever-changing backdrop of sunrises, sailboats, and seasonal activity. Just a block from the expanding Eastrail and minutes to Bellevue, Seattle, SeaTac, and waterfront parks, the location delivers unmatched convenience and lifestyle. Inside, modern design meets elevated comfort with high ceilings, abundant natural light, automated lighting, upgraded venting, Milgard windows, and seamless indoor-outdoor flow. Dual sliding doors open to a covered patio with fireplace, fountain, outdoor curtains, and gas stub, creating a year-round entertaining space. The chef's kitchen features a BlueStar 6-burner cooktop, Liebherr refrigerator, double Thermador ovens, Blomberg dishwasher, Hans Grohe fixtures, Blum hardware, and under-cabinet lighting. Smart-home amenities include Arlo cameras, Ring doorbell, Rachio irrigation, Alexa-controlled exterior lighting, and whole-home Wi-Fi access points. Additional highlights: built-in vacuum, hot/cold garage bib, washer/dryer, great-room TV mount, Gladiator wall system, two storage sheds, and a three-sided primary-suite fireplace. Two ensuite bedrooms complete this exceptional lake-view retreat.
Full Property Details
Full Property Details for 3319 Burnett Ave N
General
- Sold For: $2,257,000
- Taxes: (2025)
- Status: Closed
- Type: Single Family
- Source: NWMLS
- MLS ID: 2502728
- Added to Site: 92 day(s) ago
Interior
- Interior Features: Bath Off Primary, Built-In Vacuum, Dbl Pane/Storm Window, Dining Room, Fireplace, Fireplace (Primary Bedroom), High Tech Cabling, Security System, Sprinkler System, Walk-In Closet(s)
- Fireplace: Yes
- Number of Fireplaces: 2
- Fireplace(s): Gas
- Appliances: Dishwasher(s), Double Oven, Dryer(s), Garbage Disposal, Microwave(s), Refrigerator(s), Stove(s)/Range(s), Washer(s)
- Flooring: Ceramic Tile, Engineered Hardwood, Carpet
Rooms
Bathrooms
- Total Bathrooms: 3
- Full Bathrooms: 2
- 3/4 Bathrooms: 1
- Upper - Full Baths: 2
- Main Floor Baths: 1
- Main - 3/4 Baths: 1
Bedrooms
- Total Bedrooms: 4
- Bedrooms Upper: 3
- Bedrooms Main: 1
Additional Information
- Amenities: Cable TV, Deck, Fenced-Partially, Gas Available, High Speed Internet, Patio, Shop, Sprinkler System
- Security/Safety: Partially Fenced, Security System
Parking
- Garage: Yes
- Attached garage: Yes
- Covered Spaces: 3
- Uncovered Spaces: 5
- Parking Features: Driveway, Attached Garage
Location
- Area: 350 - Renton/Highlands
- County: King
- Subdivision: Lower Kennydale
- Driving Directions: N 34th and Burnett Ave N
- Direction Faces: East
School Information
- High School District: Renton
- Elementary School: Hazelwood Elem
- Middle School: Risdon Middle School
- High School: Hazen Snr High
Heating & Cooling
- Air Conditioning: Yes
- Cooling Type: 90%+ High Efficiency, Central Air
- Heating Type: 90%+ High Efficiency, Forced Air
Utilities
- Sewer: Sewer Connected
- Water: Public
Structural Information
- Architectural Style: Contemporary
- Structure Type: House
- Builder: Scott Donogh Homes
- Exterior Const.: Cement Planked, Wood
- Basement Desc.: Partially Finished
- Foundation: Poured Concrete
- Roof: Composition, Metal
- Square Feet: 3,810
- Finished Total: 3,576 Sq. Ft.
- Unfinished Total: 234 Sq. Ft.
- Year Built: 2013
- Property Condition: Very Good
Lot Features
- Property View: Lake, Mountains
- Lot Size (Acres): 0.1171
- Lot Size (Sq. Ft.): 5,100
- Lot Size Source: Tax Records
- Topography: Level
- Lot Features: Adjacent to Public Land, Paved
Financial Considerations
- Tax Year: 2025
- Terms: Cash, Conventional, VA Loan
Disclosures and Reports
- Special Conditions: None
- Inclusions: Dishwasher(s), Double Oven, Dryer(s), Garbage Disposal, Microwave(s), Refrigerator(s), Stove(s)/Range(s), Washer(s)
- Property ID: 3342100030
Listed by Paul F. Mackay Jr | John L. Scott, Inc | (425) 227-9200
Sold by Lieu M. Vuong | Horizon Real Estate
Get Pre-Approved Today
Schools
Schools serving 3319 Burnett Ave N
School District:Renton School District
| Name | Grades | Distance |
|---|---|---|
Hazelwood Elementary School, Newcastle, WA 7100 116th Avenue Southeast, Newcastle, WA 98056 | K-5 | 1.6 mi |
Vera Risdon Middle School 6928 116th Avenue Southeast, Newcastle, WA 98056 | 6-8 | 1.7 mi |
Hazen Senior High School 1101 Hoquiam Avenue Northeast, Renton, WA 98059 | 9-12 | 3 mi |
Disclaimer:
School attendance boundaries provided by ATTOM Data Solutions and are for reference only. Contact the school directly to verify enrollment eligibility.
Price & Sales History for 3319 Burnett Ave N
Date
Details
Price
Change
Source
7/10/2026
Sold
$2,257,000
-0.79%
MLS
4/25/2026
Price Reduced
$2,274,950
-1.09%
MLS
4/10/2026
Listed
$2,299,950
—
MLS
Disclaimer: Historical sales information is derived from public records provided by the county offices. Information is not guaranteed and should be independently verified.
3319 Burnett Avenue N, Renton, WA 98056 (MLS# 2502728) is a Single Family property that was sold at $2,257,000 on July 10, 2026. Want to learn more about 3319 Burnett Avenue N? Do you have questions about finding other Single Family real estate for sale in Renton? You can browse all Renton real estate or contact a Coldwell Banker agent to request more information.