No photo available
$995,600 Just Listed
Property Description
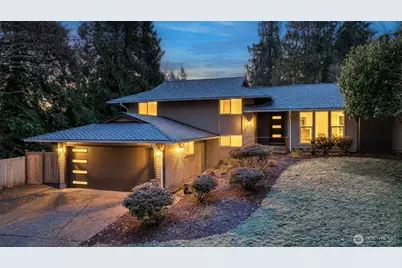
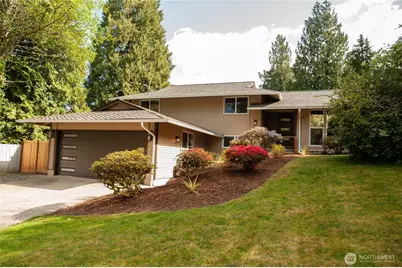
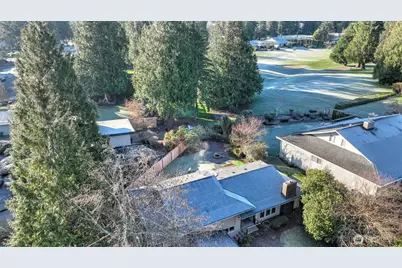
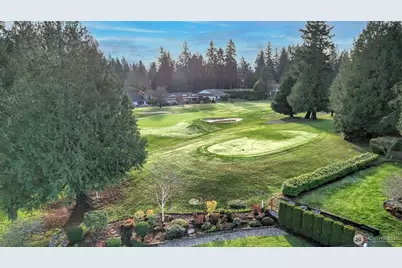
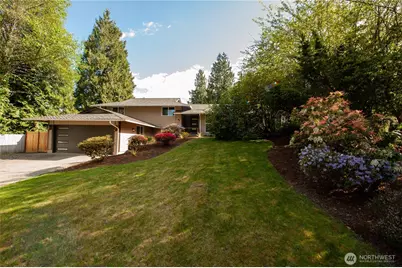
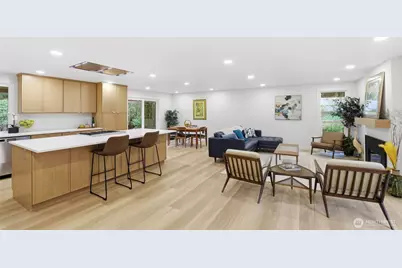
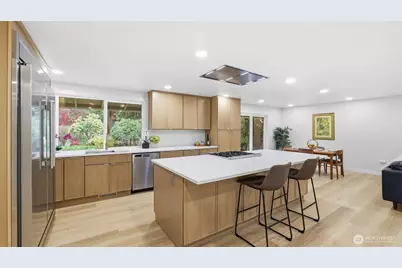
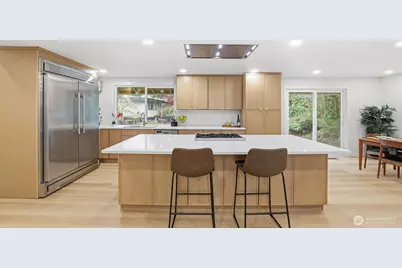
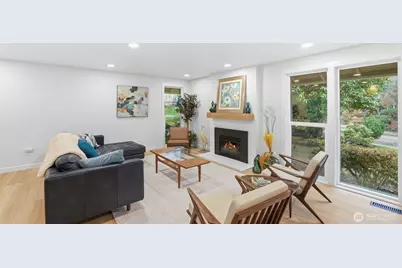
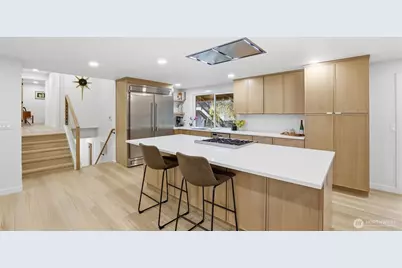
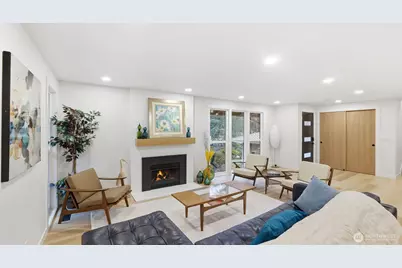
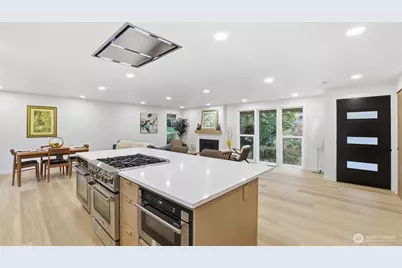
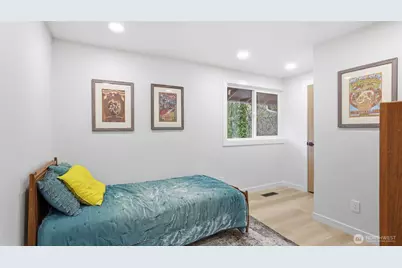
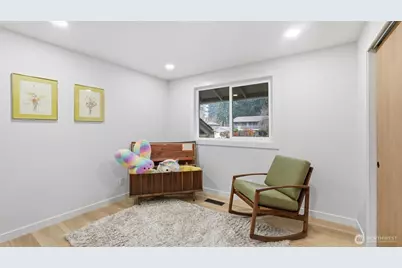
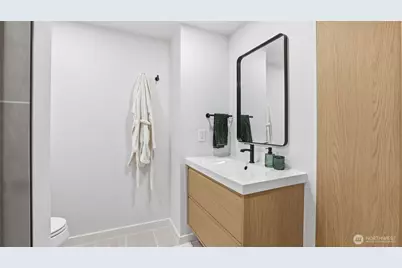
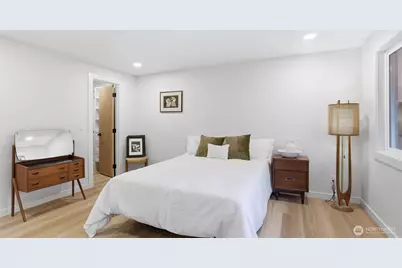
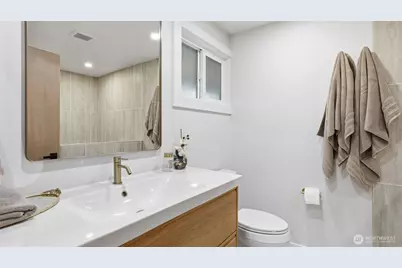
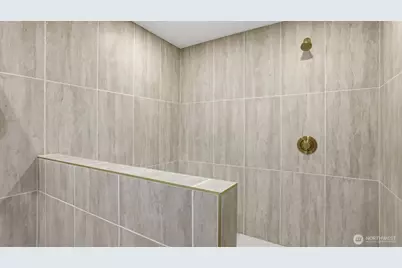
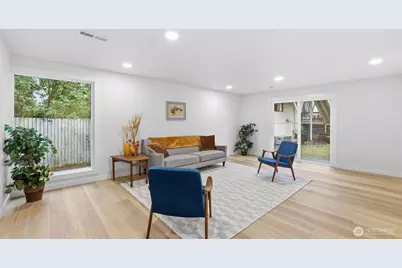
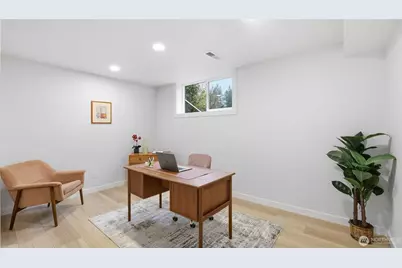
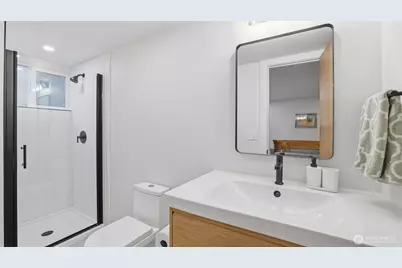
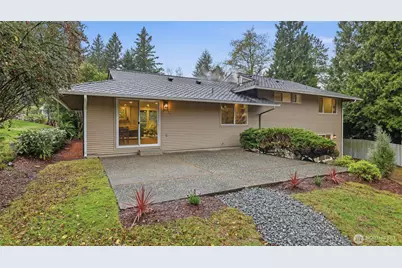
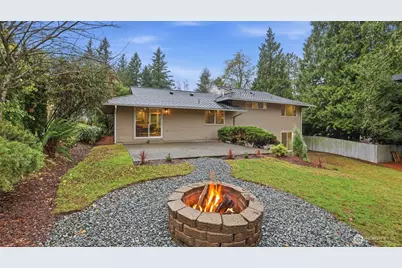
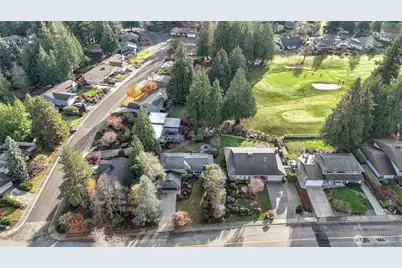
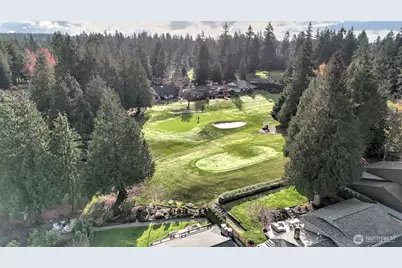
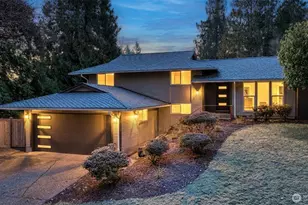
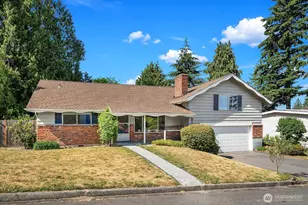
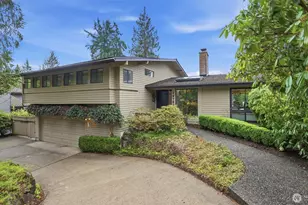
Stunning fully remodeled home ideally positioned just behind the 6th tee box in sought-after Fairwood Greens, where modern upgrades and timeless design come together effortlessly. Thoughtfully updated from top to bottom, this residence features brand-new LVP flooring throughout, creating a seamless blend of durability and style. The open-concept great room offers comfortable everyday living and easy entertaining, with expansive windows that fill the space with natural light and highlight clean lines and warm, modern finishes. At the heart of the home, the chef-inspired kitchen showcases sleek quartz countertops, premium cabinetry, designer fixtures, and a high-end Forno refrigerator that anchors the space with both function and flair. Updated lighting, hardware, and contemporary details enhance the home's mid-century modern character while delivering today's desired aesthetic. Step outside to a newly added partial backyard fence that provides definition while maintaining convenient golf course access. Enjoy partial course views and a peaceful setting that makes Fairwood Greens so desirable. Extensive upgrades, a light-filled layout, and a prime location near shopping, dining, parks, and major commuting routes make this a rare turnkey opportunity.
Full Property Details
Full Property Details for 14837 SE Fairwood Blvd
General
- Price: $995,600
- HOA FEE: $38/month
- HOA FEE FREQ.: Semi-Annually
- Taxes: $8,136 (2026)
- Status: Active
- Type: Single Family
- Source: NWMLS
- MLS ID: 2530586
- Updated: 5/27/2026
- Added to Site: 1 day(s) ago
Interior
- Interior Features: Bath Off Primary, Dbl Pane/Storm Window, Dining Room, Fireplace, Walk-In Closet(s), Water Heater
- Fireplace: Yes
- Number of Fireplaces: 1
- Fireplace(s): Gas
- Appliances: Dishwasher(s), Double Oven, Garbage Disposal, Microwave(s), Refrigerator(s), Stove(s)/Range(s), Washer(s)
- Flooring: Ceramic Tile, Vinyl Plank
Rooms
Bathrooms
- Total Bathrooms: 3
- Full Bathrooms: 2
- 3/4 Bathrooms: 1
- Upper - Full Baths: 2
- Lower - 3/4 Baths: 1
Bedrooms
- Total Bedrooms: 4
- Bedrooms Upper: 3
- Bedrooms Lower: 1
Additional Information
- Amenities: Fenced-Partially, Patio
- Security/Safety: Partially Fenced, Security Service
Parking
- Garage: Yes
- Attached garage: Yes
- Covered Spaces: 2
- Uncovered Spaces: 2
- Parking Features: Driveway, Attached Garage
Location
- Area: 340 - Renton/Benson Hill
- County: King
- Subdivision: Fairwood Greens
- Building Name: Fairwood Greens
- Driving Directions: From SE Petrovitsky Rd, Turn R on 140th Ave SE, Turn R onto SE Fairwood Blvd, in .7 Mi, home will be on your right.
School Information
- High School District: Kent
- Elementary School: Fairwood Elem
- Middle School: Northwood Jnr High
- High School: Kentridge High
Community
- Association: Yes
- Assoc. Fees Include: Common Area Maintenance, Security
Heating & Cooling
- Cooling Type: None
- Heating Type: Forced Air
- Water Heater: gas
Utilities
- Sewer: Sewer Connected
- Water: Public
Structural Information
- Architectural Style: Traditional
- Structure Type: House
- Exterior Const.: Wood
- Basement Desc.: Finished
- Foundation: Poured Concrete, Slab
- Roof: Composition
- Entry Location: Main
- Square Feet: 2,210
- Finished Total: 2,210 Sq. Ft.
- Year Built: 1969
- Property Condition: Very Good
Lot Features
- Property View: Golf Course, Territorial
- Lot Size (Acres): 0.2417
- Lot Size (Sq. Ft.): 10,530
- Lot Size Source: Public Records
- Topography: Level, Partial Slope
- Lot Features: Curbs, Paved, Sidewalk
- Trees/Vegetation: Garden Space
Financial Considerations
- Association Fee: $225
- Assoc Fee Freq.: Semi-Annually
- Tax Amount: $8,136.2
- Tax Year: 2026
- Terms: Cash, Conventional, FHA, VA Loan
Disclosures and Reports
- Special Conditions: None
- Inclusions: Dishwasher(s), Double Oven, Garbage Disposal, Microwave(s), Refrigerator(s), Stove(s)/Range(s), Washer(s)
- Property ID: 2473001580
Listed by Melissa Hudson | John L. Scott, Inc | (253) 852-9200
Get Pre-Approved Today
Get a Great Insurance Rate
Schools
Schools serving 14837 SE Fairwood Blvd
School District:Kent School District
| Name | Grades | Distance |
|---|---|---|
Fairwood Elementary School 16600 148th Avenue Southeast, Renton, WA 98058 | PK-5 | 0.1 mi |
Northwood Middle School, Renton, WA 17007 Southeast 184th Street, Renton, WA 98058 | 6-8 | 1.6 mi |
Kentridge High School 12430 Southeast 208th Street, Kent, WA 98031 | 9-12 | 2.9 mi |
Disclaimer:
School attendance boundaries provided by ATTOM Data Solutions and are for reference only. Contact the school directly to verify enrollment eligibility.
Price & Sales History for 14837 SE Fairwood Blvd
Date
Details
Price
Change
Source
5/27/2026
Listed
$995,600
58.03%
MLS
10/29/2024
Sold
$630,000
—
Public Record
Disclaimer: Historical sales information is derived from public records provided by the county offices. Information is not guaranteed and should be independently verified.
Tax History
Tax History for 14837 SE Fairwood Blvd
Year
Property Taxes
Change
Tax Assessment
Change
2024
$7,629
8%
$713,000
-2%
2024
$7,037
-11%
$725,000
—
2022
$7,893
17%
$725,000
23%
2021
$6,756
—
$591,000
19%
2021
$6,756
5%
$497,000
5%
2020
$6,427
2%
$474,000
-1%
2019
$6,274
5%
$477,000
15%
2018
$6,001
11%
$413,000
14%
2017
$5,396
1%
$363,000
6%
2016
$5,317
5%
$342,000
7%
2015
$5,053
11%
$320,000
18%
2014
$4,554
—
$272,000
—
Disclaimer: Historical tax information is derived from public records provided by the county offices. Information is not guaranteed and should be independently verified.
Estimate the Cost
Estimate the Cost for 14837 SE Fairwood Blvd
14837 SE Fairwood Boulevard, Renton, WA 98058 (MLS# 2530586) is a Single Family property with 4 bedrooms, 2 full bathrooms and 1 partial bathroom. 14837 SE Fairwood Boulevard is currently listed for $995,600 and was received on May 27, 2026. Want to learn more about 14837 SE Fairwood Boulevard? Do you have questions about finding other Single Family real estate for sale in Renton? You can browse all Renton real estate or contact a Coldwell Banker agent to request more information.