This is a carousel with tiles that activate property listing cards. Use the previous and next buttons to navigate.
1/1
$1,150,000
This is a carousel with tiles that activate property listing cards. Use the previous and next buttons to navigate.
1/1
Property Description
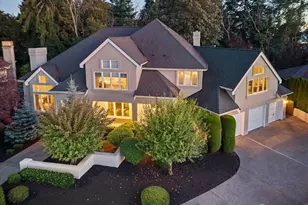
Classically-styled home reimagined for today's aesthetic. Elegant spaces that you will love living in with gorgeous solid oak hardwood floors throughout the main floor with a lovely espresso color palette to please your inner designer. Cozy up in the family room with its soaring ceilings and oversized windows overlooking a stunning backyard garden perfectly framed by plantation shutters. Create dream dinners in this fully-renovated kitchen with updated cabinetry, oversized island ideal for entertaining, solid quartz counters, stainless appliances, pantry & gas cooking. Uniquely flexible floorplan with a main floor bonus room & full bath that could be converted to a second primary suite. Upstairs you will find 4 bedrooms and 2 updated baths including a primary suite to please the most discerning buyers. Double vanity, ample storage, space in the bedroom for a king-sized bed and a seating area & a fully-organized walk-in closet that keeps everything in its place. The backyard garden is truly an entertainer's paradise with a party cabana, bar, trex deck, firepit & stamped concrete patio. And still there is space for a grassy play area ideal for pets or a greenhouse. Wanting more? How about a backyard cottage with sliding barn doors to extend your entertainment spaces with an outdoor dining room or a work-from-home retreat. Perfection! Ask about a preferred lender credit that is available to buyers that can be used for a rate buy down or to pay for buyer's closing costs.
Full Property Details
Full Property Details for 15749 142nd Pl SE
General
- Sold For: $1,150,000
- HOA FEE: $42/month
- HOA FEE FREQ.: Annually
- Taxes: $9,248 (2025)
- Status: Closed
- Type: Single Family
- Source: NWMLS
- MLS ID: 2484653
- Added to Site: 143 day(s) ago
Interior
- Interior Features: Bath Off Primary, Dbl Pane/Storm Window, Dining Room, Fireplace, Pantry, Security System, Skylight(s), Vaulted Ceiling(s), Walk-In Closet(s), Water Heater
- Fireplace: Yes
- Number of Fireplaces: 1
- Fireplace(s): Gas
- Appliances: Dishwasher(s), Dryer(s), Garbage Disposal, Microwave(s), Refrigerator(s), Stove(s)/Range(s), Washer(s)
- Flooring: Bamboo/Cork, Ceramic Tile, Hardwood, Carpet
Rooms
Bathrooms
- Total Bathrooms: 3
- Full Bathrooms: 3
- Upper - Full Baths: 2
- Main Floor Baths: 1
Bedrooms
- Total Bedrooms: 4
- Bedrooms Upper: 4
Additional Information
- Amenities: Cabana/Gazebo, Cable TV, Deck, Fenced-Fully, Gas Available, Green House, High Speed Internet, Outbuildings, Patio, Sprinkler System
- Security/Safety: Fully Fenced, Security System
Parking
- Garage: Yes
- Attached garage: Yes
- Covered Spaces: 3
- Parking Features: Attached Garage
Location
- Area: 340 - Renton/Benson Hill
- County: King
- Subdivision: Fairwood
- Building Name: Elliott Farm
- Driving Directions: From SR-169 (Maple Valley Hwy) turn south on 140th Way SE and head up the hill. Turn left on 142nd Pl SE- Look for the sign for Woodward, Elliott Farm. The road curves to your left.
- Direction Faces: East
School Information
- High School District: Renton
- Elementary School: Tiffany Park Elem
- Middle School: Nelsen Mid
- High School: Lindbergh Snr High
Community
- Association: Yes
- Assoc. Fees Include: Common Area Maintenance
Heating & Cooling
- Air Conditioning: Yes
- Cooling Type: Central Air
- Heating Type: 90%+ High Efficiency, Forced Air
- Water Heater: Gas
Utilities
- Sewer: Sewer Connected
- Water: Public
Structural Information
- Architectural Style: Traditional
- Structure Type: House
- Builder: Murray Franklyn
- Exterior Const.: Brick, Cement Planked
- Basement Desc.: None
- Foundation: Poured Concrete
- Roof: Composition
- Entry Location: Main
- Square Feet: 2,930
- Finished Total: 2,930 Sq. Ft.
- Year Built: 1998
- Property Condition: Very Good
Lot Features
- Lot Size (Acres): 0.1633
- Lot Size (Sq. Ft.): 7,114
- Lot Size Source: King Count records
- Topography: Level, Terraces
- Lot Features: Curbs, Paved, Sidewalk
- Trees/Vegetation: Garden Space
Financial Considerations
- Association Fee: $500
- Assoc Fee Freq.: Annually
- Tax Amount: $9,248
- Tax Year: 2025
- Terms: Cash, Conventional, FHA, VA Loan
Disclosures and Reports
- Special Conditions: None
- Inclusions: Dishwasher(s), Dryer(s), Garbage Disposal, Microwave(s), Refrigerator(s), Stove(s)/Range(s), Washer(s)
- Property ID: 231430620
- Lot Number: 62
Listed by Dana L. Johnston | Windermere Real Estate Midtown | (206) 283-8080
Sold by Rachel F. Findlay | Windermere Mercer Island
Get Pre-Approved Today
Schools
Schools serving 15749 142nd Pl SE
School District:Renton School District
| Name | Grades | Distance |
|---|---|---|
Tiffany Park Elementary School 1601 Lake Youngs Way Southeast, Renton, WA 98058 | K-5 | 1.5 mi |
Nelsen Middle School 2403 Jones Avenue South, Renton, WA 98055 | 6-8 | 2.4 mi |
Lindbergh Senior High School 16426 128th Avenue Southeast, Renton, WA 98058 | 9-12 | 1.1 mi |
Disclaimer:
School attendance boundaries provided by ATTOM Data Solutions and are for reference only. Contact the school directly to verify enrollment eligibility.
Price & Sales History for 15749 142nd Pl SE
Date
Details
Price
Change
Source
6/30/2026
Sold
$1,150,000
—
MLS
4/21/2026
Price Reduced
$1,150,000
-2.13%
MLS
3/25/2026
Price Reduced
$1,175,000
-2.08%
MLS
2/26/2026
Listed
$1,200,000
—
MLS
Disclaimer: Historical sales information is derived from public records provided by the county offices. Information is not guaranteed and should be independently verified.
15749 142nd Place SE, Renton, WA 98058 (MLS# 2484653) is a Single Family property that was sold at $1,150,000 on June 30, 2026. Want to learn more about 15749 142nd Place SE? Do you have questions about finding other Single Family real estate for sale in Renton? You can browse all Renton real estate or contact a Coldwell Banker agent to request more information.