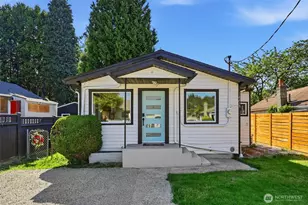
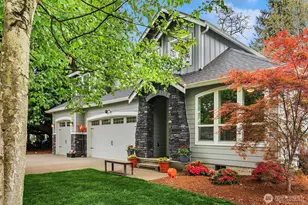
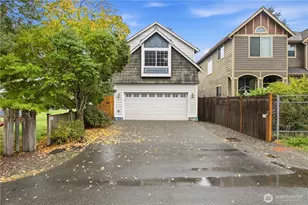
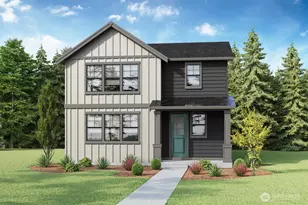
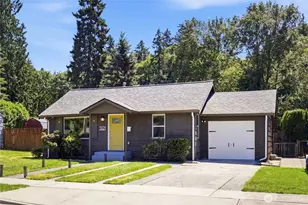
Full Property Details for 2407 SE 8th Pl
General
- Sold For: $496,950
- HOA FEE: $89/month
- HOA FEE FREQ.: Quarterly
- Taxes: $4,611 (2025)
- Status: Closed
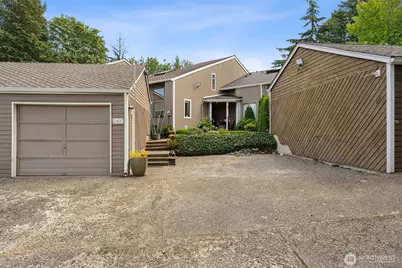
- Type: Townhouse
- Source: NWMLS
- MLS ID: 2550080
- Added to Site: 100 day(s) ago
Interior
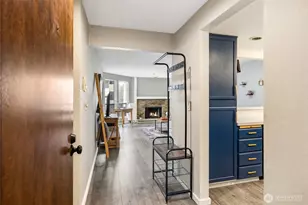
- Interior Features: Bath Off Primary, Dbl Pane/Storm Window, Dining Room, Skylight(s), Vaulted Ceiling(s), Walk-In Closet(s), Water Heater
- Fireplace(s): Pellet Stove
- Appliances: Dishwasher(s), Dryer(s), Microwave(s), Refrigerator(s), Stove(s)/Range(s), Washer(s)
- Flooring: Hardwood, Laminate, Vinyl Plank, Carpet
Rooms
- Total Bathrooms: 2
- Full Bathrooms: 2
- Upper - Full Baths: 1
- Main Floor Baths: 1
- Total Bedrooms: 3
- Bedrooms Upper: 1
- Bedrooms Main: 2
Additional Information
- Amenities: Cable TV, Deck, Fenced-Partially, Gated Entry, High Speed Internet, RV Parking
- Security/Safety: Partially Fenced, Security Gate
Parking
- Garage: Yes
- Covered Spaces: 1
- Uncovered Spaces: 1
- Parking Features: Detached Garage, RV Parking
Location
- Area: 340 - Renton/Benson Hill
- County: King
- Subdivision: Renton
- Building Name: Falcon Ridge
- Driving Directions: From I405 S take exit 3 for WA-515 S. Left on WA-515 S. Left on S Puget Dr. Take 2nd exit on Royal Hills Dr SE. Left on Lake Youngs Way SE. Right on SE 8th Dr. Home is on the Right. GPS works as well.
School Information
- High School District: Renton
- Elementary School: Buyer To Verify
- Middle School: Buyer To Verify
- High School: Buyer To Verify
Community
- Association: Yes
- Assoc. Fees Include: Common Area Maintenance, Road Maintenance
Heating & Cooling
- Cooling Type: None
- Heating Type: Forced Air
- Water Heater: electric
Utilities
- Sewer: Sewer Connected
- Water: Public
Structural Information
- Structure Type: Townhouse
- Exterior Const.: Wood
- Basement Desc.: None
- Foundation: Poured Concrete
- Roof: Composition
- Entry Location: Main
- Square Feet: 1,600
- Finished Total: 1,600 Sq. Ft.
- Year Built: 1985
- Property Condition: Good
Lot Features
- Lot Size (Acres): 0.4174
- Lot Size (Sq. Ft.): 18,181
- Lot Size Source: Realist
- Topography: Level
- Lot Features: Curbs, Paved, Secluded
- Trees/Vegetation: Garden Space
Financial Considerations
- Association Fee: $268
- Assoc Fee Freq.: Quarterly
- Tax Amount: $4,611
- Tax Year: 2025
- Terms: Cash, Conventional
Disclosures and Reports
- Special Conditions: None
- Inclusions: Dishwasher(s), Dryer(s), Microwave(s), Refrigerator(s), Stove(s)/Range(s), Washer(s)
- Property ID: 7704700020
Listed by Judy Jackson | Terrafin | (253) 466-3736 and Nichole Jackson | Terrafin | (253) 466-3736
Sold by Carla Marsh | Compass