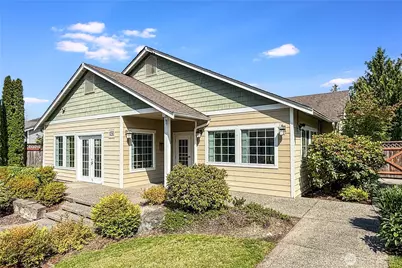
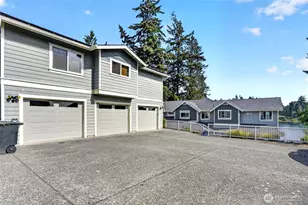
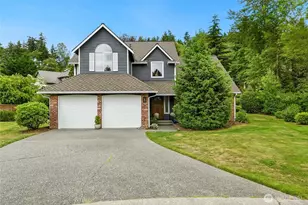
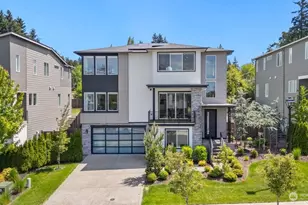
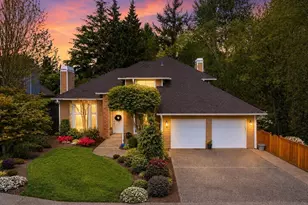
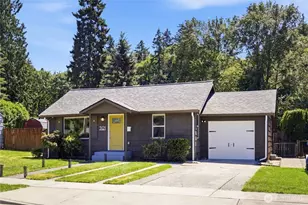
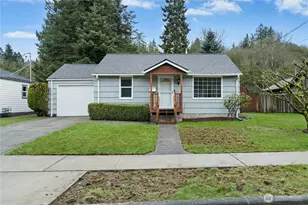
Full Property Details for 3115 SE 11th Pl #1049
General
- Price: $489,000
- HOA FEE: $686/month
- Taxes: $4,425 (2026)
- Status: Active
- Type: Townhouse
- Source: NWMLS
- MLS ID: 2558425
- Updated: 9/10/2026
- Added to Site: 65 day(s) ago
Interior
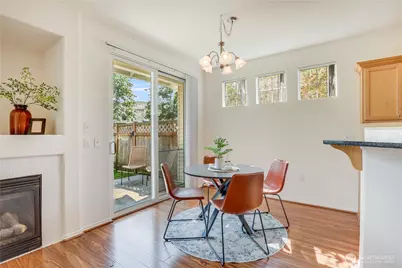
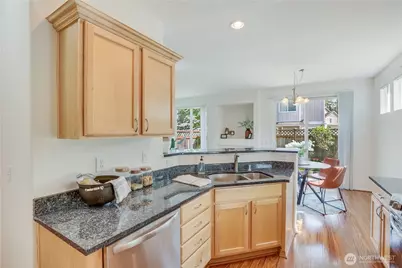
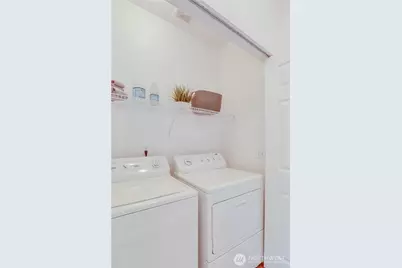
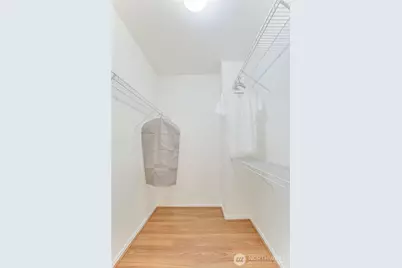
- Interior Features: Cooking-Electric, Dryer-Electric, End Unit, Fireplace, Ground Floor, Ice Maker, Primary Bathroom, Walk-In Closet(s), Washer, Water Heater
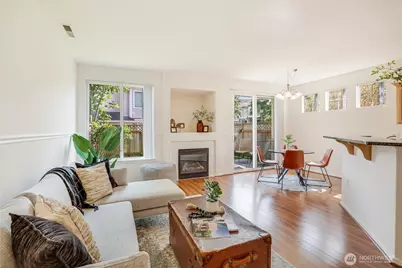
- Fireplace: Yes
- Number of Fireplaces: 1
- Fireplace(s): Gas
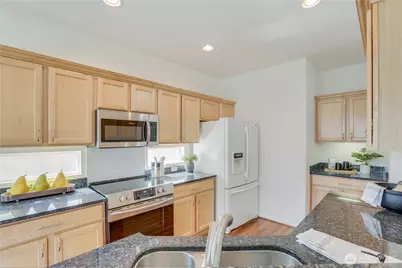
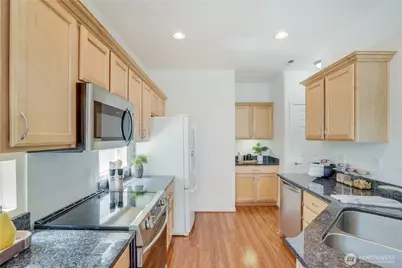
- Appliances: Dishwasher(s), Dryer(s), Garbage Disposal, Microwave(s), Refrigerator(s), Stove(s)/Range(s), Washer(s)
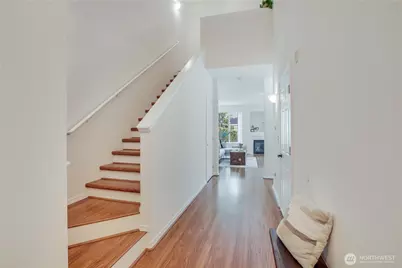
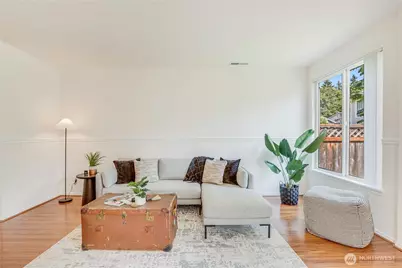
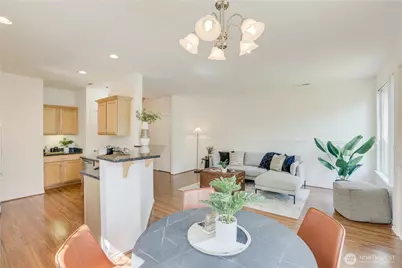
- Flooring: Ceramic Tile, Laminate, Vinyl, Carpet
- Floor/Window Décor: Blinds
Rooms
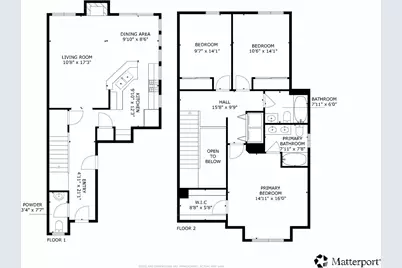
- Total Bathrooms: 3
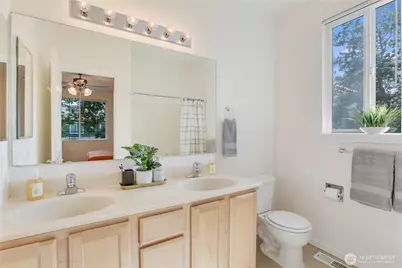
- Full Bathrooms: 2
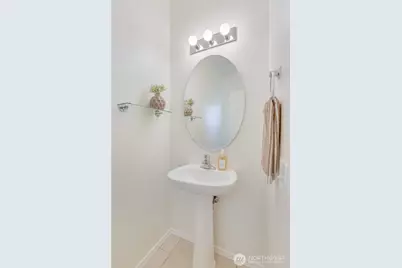
- Half Bathrooms: 1
- Upper - Full Baths: 2
- Main Floor Baths: 1
- Main - 1/2 Baths: 1
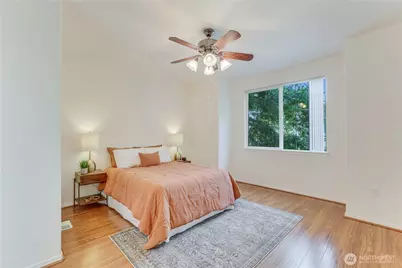
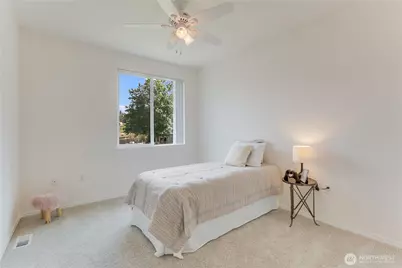
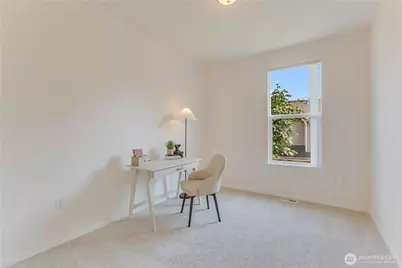
- Total Bedrooms: 3
- Bedrooms Upper: 3
- Laundry: Electric Dryer Hookup, Washer Hookup
Additional Information
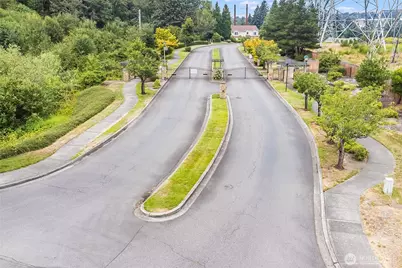
- Security/Safety: Security Gate
Parking
- Garage: Yes
- Covered Spaces: 2
- Uncovered Spaces: 2
- Parking Features: Individual Garage, RV Parking, Uncovered
Location
- Area: 340 - Renton/Benson Hill
- County: King
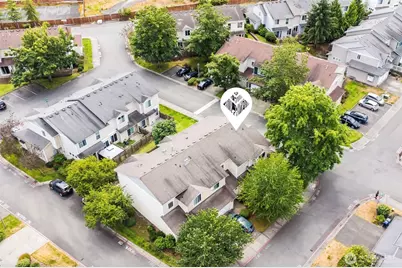
- Subdivision: Tiffany Park
- Building Name: Shadow Hawk
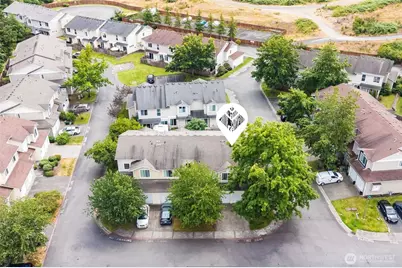
- Driving Directions: From Talbot Rd S, East on S. Puget Dr, Left on Royal Hills Dr SE, Left on Harrington Pl SE. NEED GATE CODE. Enter gate and first Right on SE 12th St, Left on SE 11th Pl, House on Right.
- Direction Faces: Northwest
School Information
- High School District: Renton
- Elementary School: Tiffany Park Elem
- Middle School: Nelsen Mid
- High School: Lindbergh Snr High
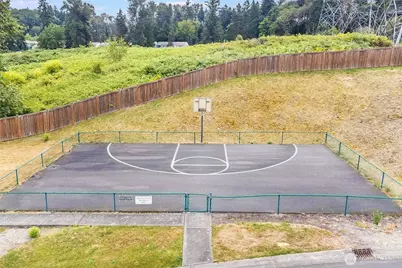
Community
- Association: Yes
- Assoc. Fees Include: Common Area Maintenance, Lawn Service, Road Maintenance, Trash
- Units Assoc/Comm: 98
Heating & Cooling
- Cooling Type: None
- Heating Type: Forced Air
- Water Heater: Gas
Structural Information
- Structure Type: Townhouse
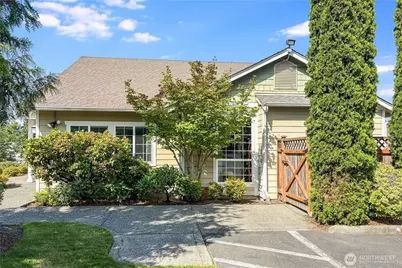
- Exterior Const.: Metal/Vinyl
- Roof: Composition
- Entry Location: Main
- Stories in Building: 2
- Square Feet: 1,582
- Year Built: 2003
Unit Information
- Units in Building: 3
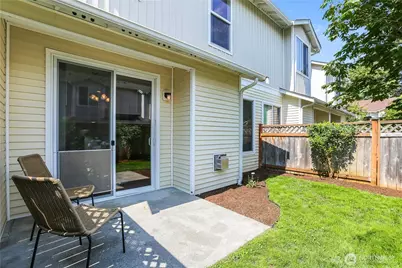
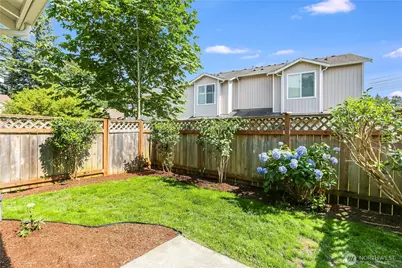
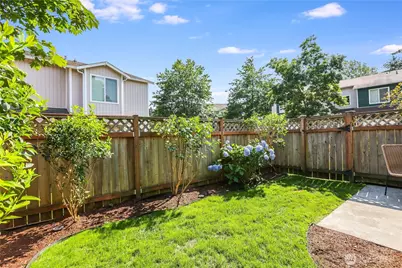
- Unit Features: Balcony/Deck/Patio, End Unit, Ground Floor, Primary Bath, Walk-in Closet, Yard
Lot Features
- Lot Features: Corner Lot, Paved, Sidewalk
Financial Considerations
- Association Fee: $686
- Assoc Fee Freq.: Monthly
- Tax Amount: $4,425
- Tax Year: 2026
- Terms: Cash, Conventional, VA Loan
Disclosures and Reports
- Special Conditions: None
- Inclusions: Dishwasher(s), Dryer(s), Garbage Disposal, Leased Equipment, Microwave(s), Refrigerator(s), Stove(s)/Range(s), Washer(s)
- Property ID: 7701570870
Listed by Lisa Lam | Compass | (425) 242-6440