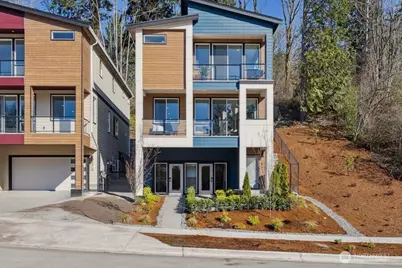
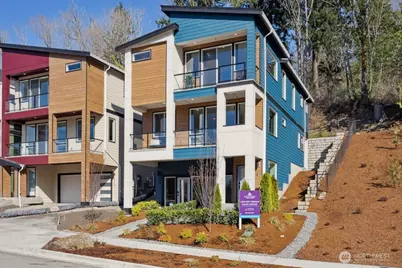
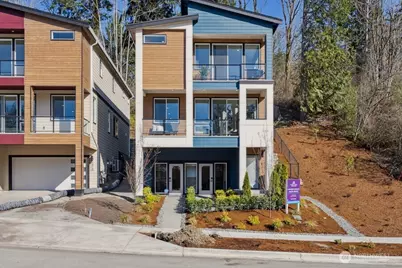
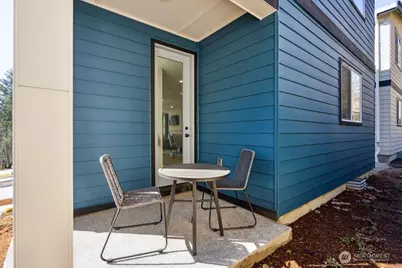
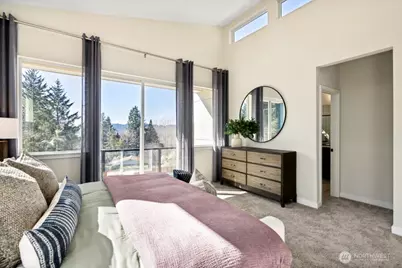
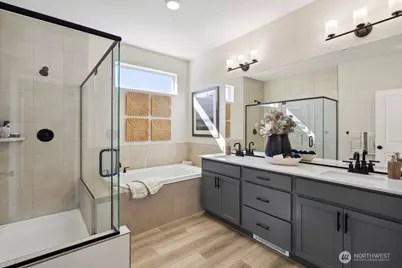
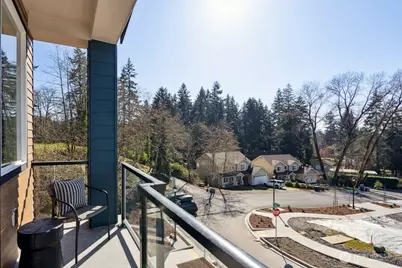
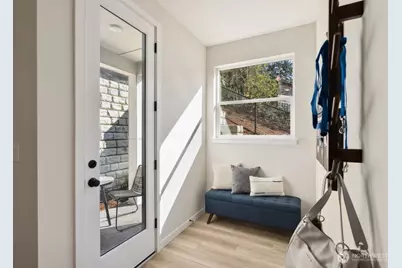
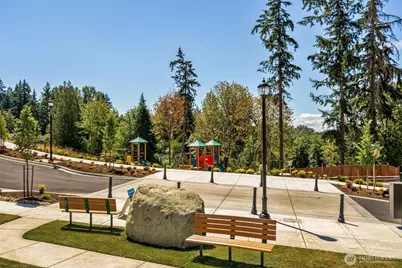
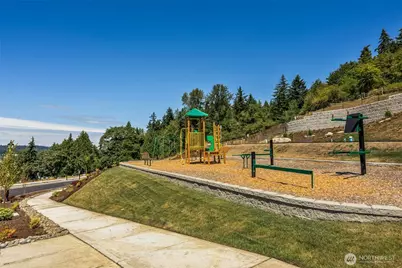
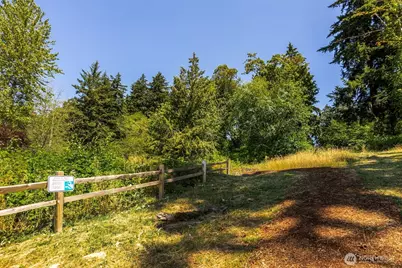
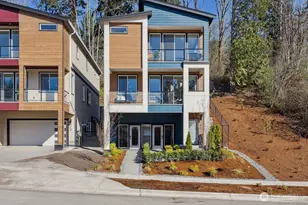
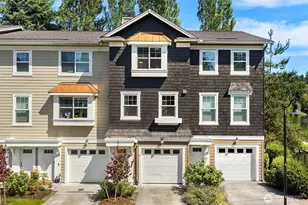
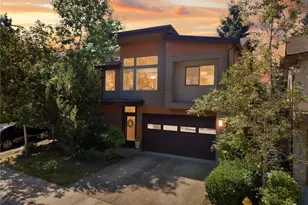
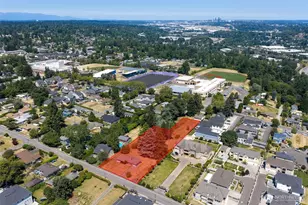
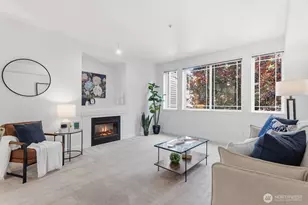
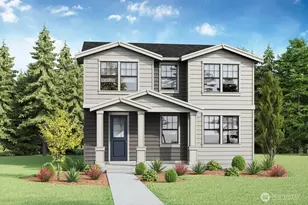
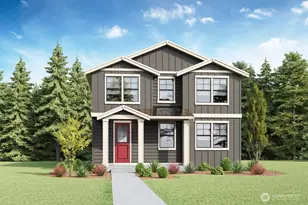
Full Property Details for 4004 Aberdeen Wy NE
General
- Price: $1,274,990
- HOA FEE: $166/month
- Taxes: $12,700 (2024)
- Status: Active
- Type: Single Family
- Source: NWMLS
- MLS ID: 2526939
- Updated: 8/17/2026
- Added to Site: 96 day(s) ago
Interior
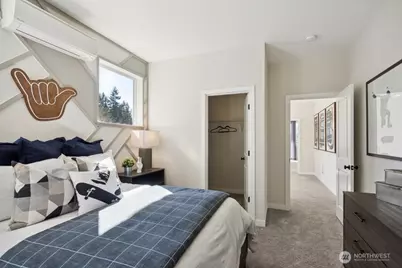
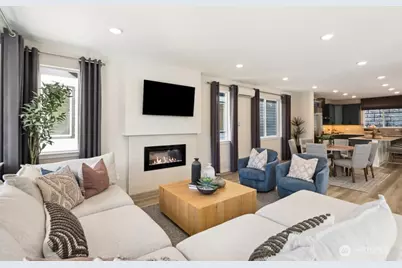
- Interior Features: Bath Off Primary, Dbl Pane/Storm Window, SMART Wired, Walk-In Closet(s), Water Heater
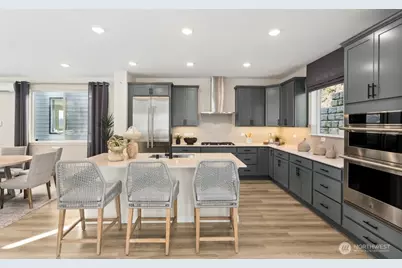
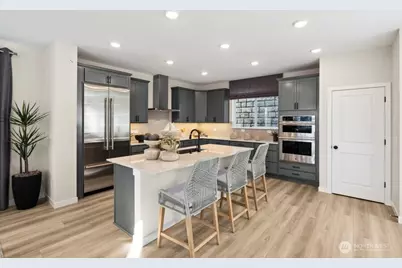
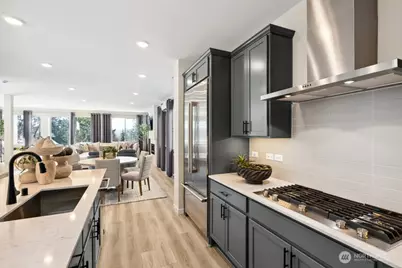
- Appliances: Dishwasher(s), Garbage Disposal, Microwave(s), Stove(s)/Range(s)
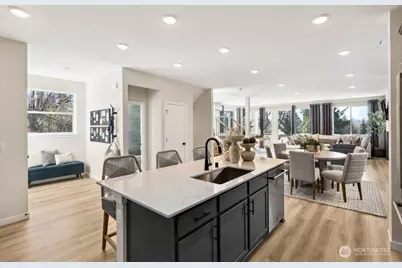
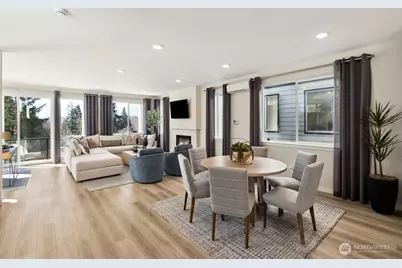
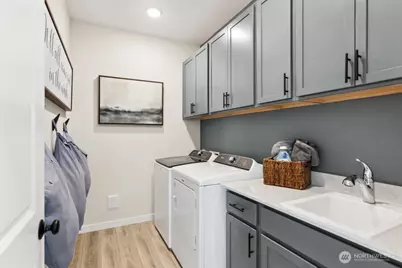
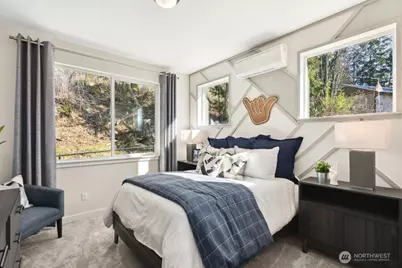
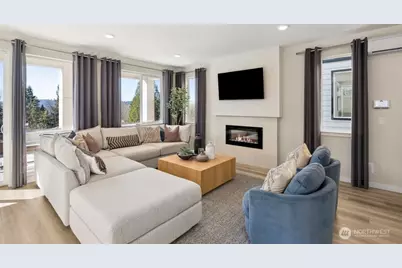
- Flooring: Vinyl Plank, Carpet
Rooms
- Total Bathrooms: 3
- Full Bathrooms: 2
- Half Bathrooms: 1
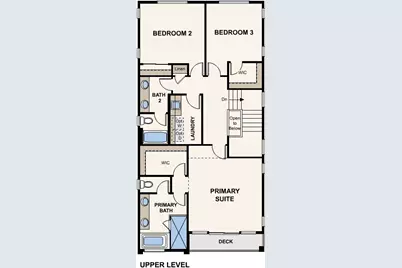
- Upper - Full Baths: 2
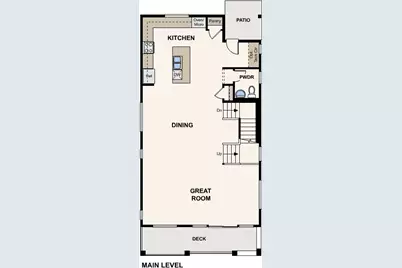
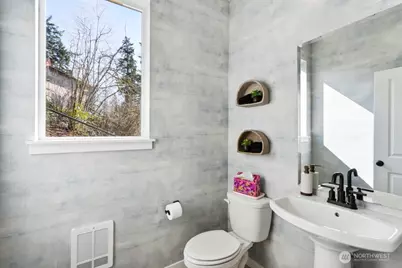
- Main Floor Baths: 1
- Main - 1/2 Baths: 1
- Total Bedrooms: 3
- Bedrooms Upper: 3
Additional Information
- Amenities: Sprinkler System
Parking
- Garage: Yes
- Attached garage: Yes
- Covered Spaces: 2
- Parking Features: Attached Garage
Location
- Area: 350 - Renton/Highlands
- County: King
- Subdivision: Renton
- Building Name: Lakeview Terrace
- Driving Directions: From I-405, take Exit 7 (NE 44th Street) and go East at roundabout. Community is on Left, look for Flags. Model Home Address: 4279 Aberdeen Way NE, Renton, WA 98056.
- Direction Faces: East
School Information
- High School District: Renton
- Elementary School: Hazelwood Elem
- Middle School: Risdon Middle School
- High School: Hazen Snr High
Community
- Association: Yes
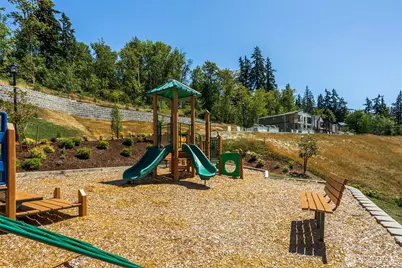
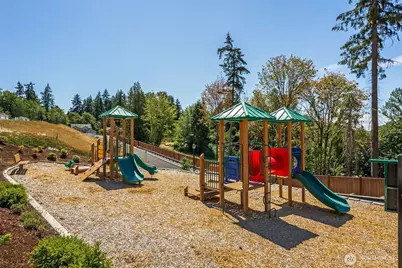
- Assoc. Fees Include: Common Area Maintenance
Heating & Cooling
- Air Conditioning: Yes
- Cooling Type: 90%+ High Efficiency, Ductless
- Heating Type: 90%+ High Efficiency, Heat Pump, Wall Furnace
- Water Heater: Tank
Utilities
- Sewer: Sewer Connected
- Water: Public
Structural Information
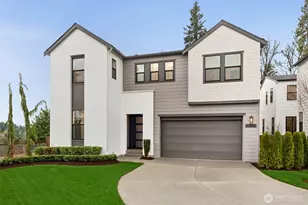
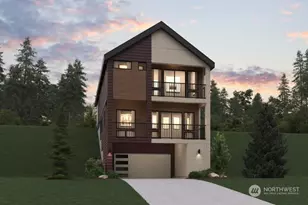
- Architectural Style: Contemporary
- Structure Type: House
- Builder: Century Communities
- Construction Status: Completed
- Exterior Const.: Cement/Concrete, Cement Planked, Wood
- Basement Desc.: None
- Foundation: Poured Concrete
- Roof: Composition
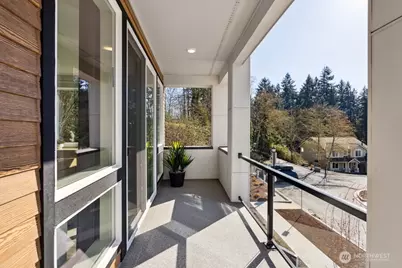
- Entry Location: Upper (3rd Floor)
- Square Feet: 2,136
- Finished Total: 2,136 Sq. Ft.
- Year Built: 2026
- Property Condition: Very Good
Lot Features
- Lot Size (Acres): 0.0949
- Lot Size (Sq. Ft.): 4,132
- Lot Size Source: Plot Map
- Topography: Partial Slope
- Lot Features: Curbs, Paved
Financial Considerations
- Association Fee: $166
- Assoc Fee Freq.: Monthly
- Tax Amount: $12,700
- Tax Year: 2024
- Terms: Cash, Conventional, FHA, VA Loan
Disclosures and Reports
- Special Conditions: None
- Inclusions: Dishwasher(s), Garbage Disposal, Microwave(s), Stove(s)/Range(s)
- Property ID: 1328710300
- Lot Number: 30
Listed by Raymond Alonzo | BMC Realty Advisors Inc | (425) 775-8661