No photo available
$1,080,000 Just Listed
Property Description
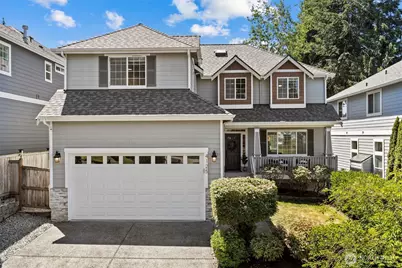
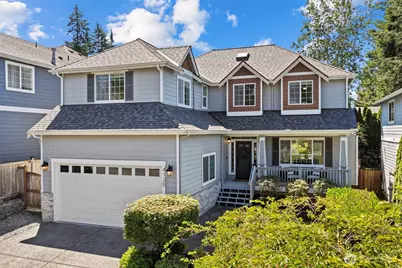
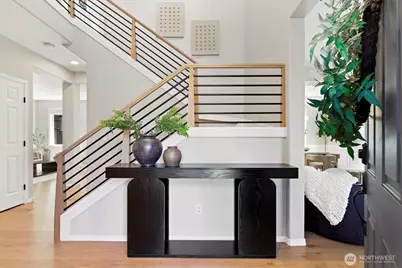
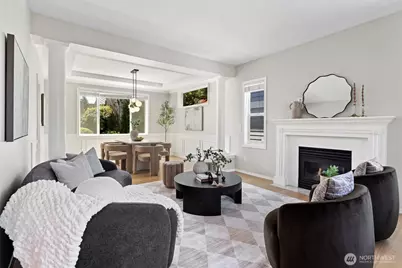
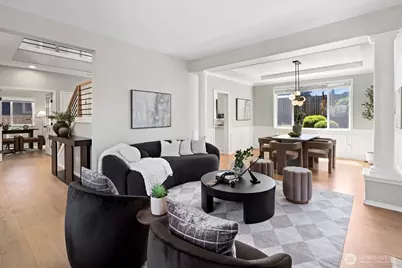
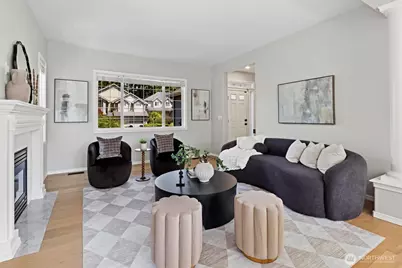
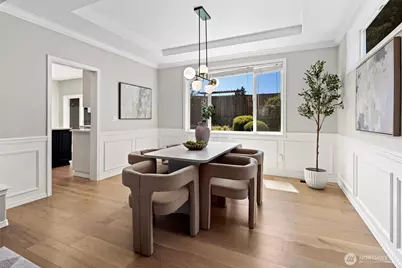
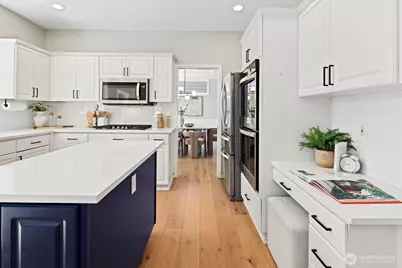
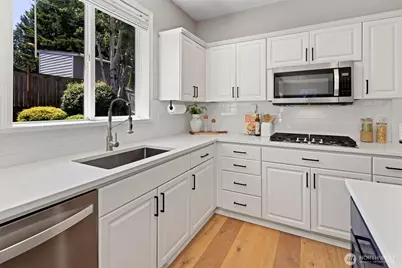
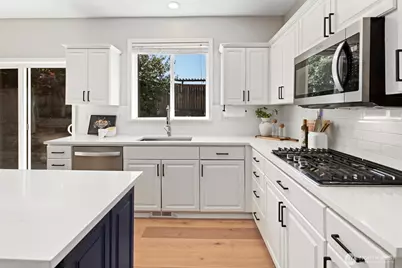
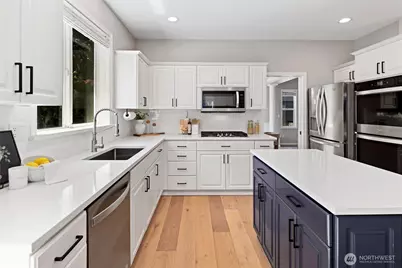
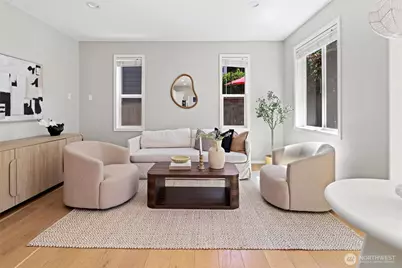
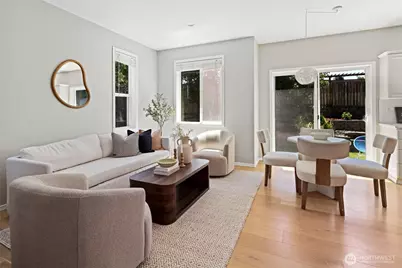
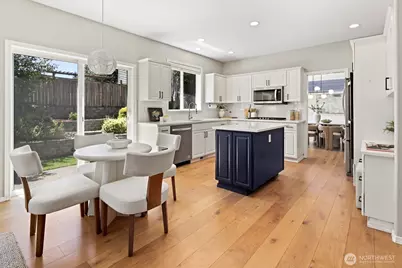
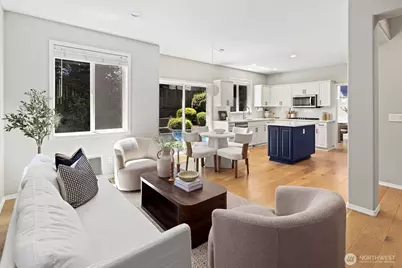
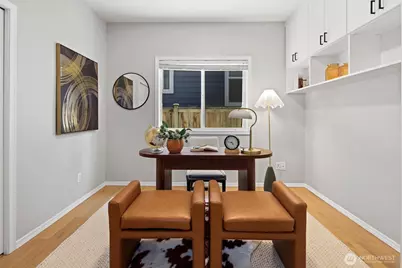
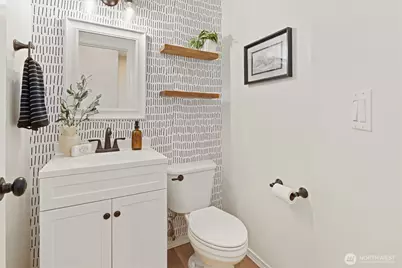
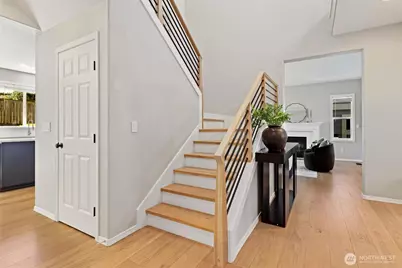
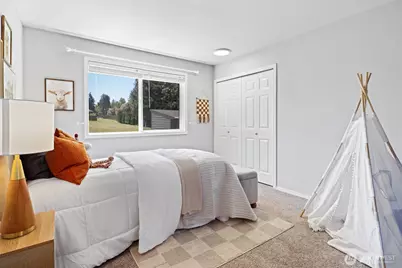
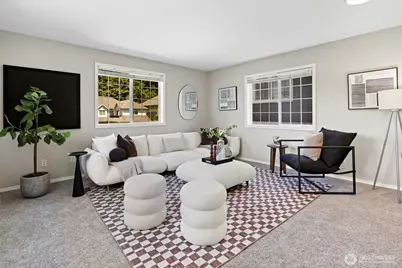
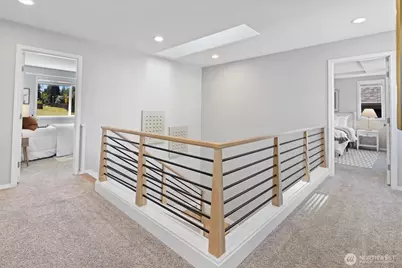
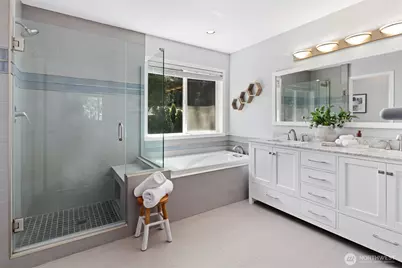
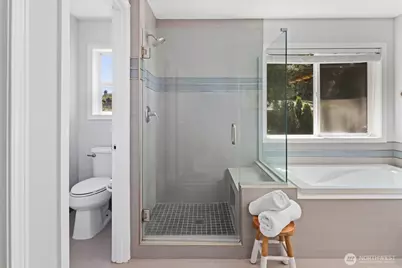
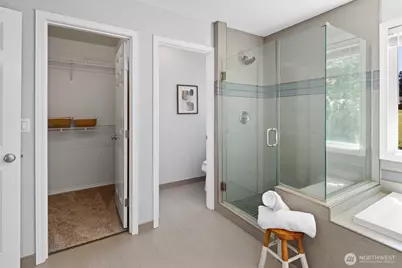
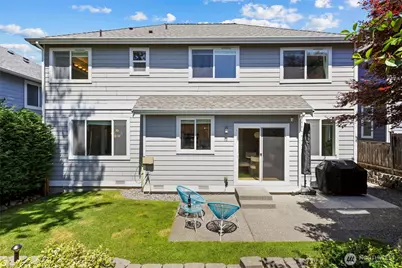
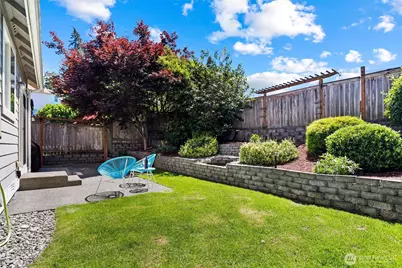
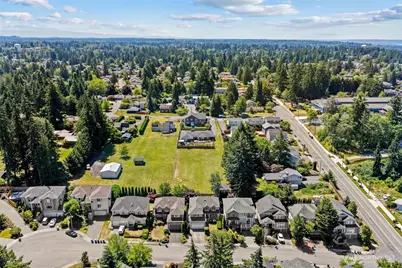
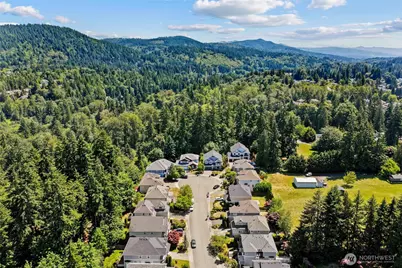
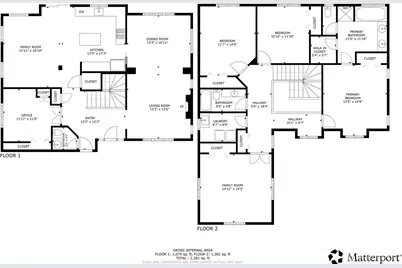
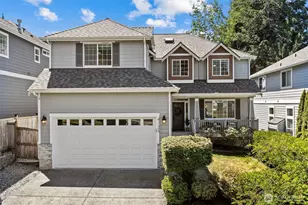
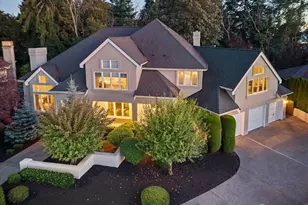
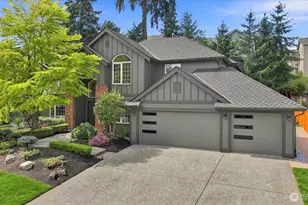
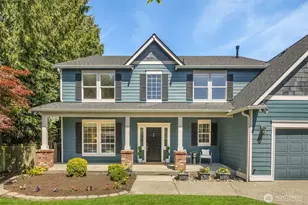
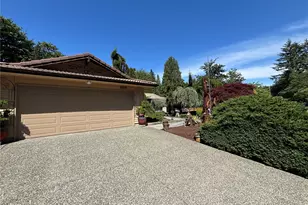
Brand new roof & move-in ready! This beautifully updated Caledon home offers exceptional flexibility, thoughtful updates, and an unbeatable location on a quiet cul-de-sac just minutes from Bellevue, Newcastle, I-90, & I-405. A two-story entry w/ skylight welcomes you and opens to a thoughtfully designed floor plan w/ multiple living spaces that adapt to the way you live today. The updated kitchen features quartz countertops, SS appliances, & flows into the inviting family room, while a separate formal living room anchored by a gas fireplace provides additional space to relax or entertain. French doors open to a dedicated main-level office w/ closet, offering flexibility for remote work, guests, or evolving lifestyle needs. Upstairs, the spacious primary suite features dual closets & updated 5-piece spa bath. Three additional bedrooms include an oversized bonus room, ideal as media room, rec space, guest retreat, or additional living spaces. Enjoy a peaceful, private backyard and no direct rear neighbors, complete w/ market lights for year-round outdoor enjoyment. Recent improvements include wide-plank engineered blonde oak hardwood flooring throughout the main level, a custom metal stair railing, central A/C, EV charging, and ample garage storage. The well-managed HOA includes front yard maintenance, making it easy to spend more time enjoying your home & less time maintaining it, all with exceptional access to Bellevue, Seattle, shopping, dining, parks, & major employers.
Full Property Details
Full Property Details for 4125 NE 27th Pl
General
- Price: $1,080,000
- HOA FEE: $71/month
- HOA FEE FREQ.: Annually
- Taxes: $10,799 (2025)
- Status: Active
- Type: Single Family
- Source: NWMLS
- MLS ID: 2556501
- Updated: 7/17/2026
- Added to Site: 1 day(s) ago
Interior
- Interior Features: Bath Off Primary, Dbl Pane/Storm Window, Dining Room, Fireplace, French Doors, Pantry, Skylight(s), Walk-In Closet(s), Water Heater, Wired for Generator
- Fireplace: Yes
- Number of Fireplaces: 1
- Fireplace(s): Gas
- Appliances: Dishwasher(s), Dryer(s), Garbage Disposal, Microwave(s), Refrigerator(s), Stove(s)/Range(s), Washer(s)
- Flooring: Ceramic Tile, Vinyl, Vinyl Plank, Carpet
Rooms
Bathrooms
- Total Bathrooms: 3
- Full Bathrooms: 2
- Half Bathrooms: 1
- Upper - Full Baths: 2
- Main Floor Baths: 1
- Main - 1/2 Baths: 1
Bedrooms
- Total Bedrooms: 4
- Bedrooms Upper: 4
Additional Information
- Amenities: Cable TV, Electric Car Charging, Fenced-Fully, Gas Available, Patio
- Security/Safety: Fully Fenced
Parking
- Garage: Yes
- Attached garage: Yes
- Covered Spaces: 2
- Uncovered Spaces: 2
- Parking Features: Attached Garage
Location
- Area: 500 - East Side/South of I-90
- County: King
- Subdivision: Newcastle
- Driving Directions: GPS friendly.
- Direction Faces: North
School Information
- High School District: Renton
- Elementary School: Sierra Heights Elem
- Middle School: Risdon Middle School
- High School: Hazen Snr High
Community
- Association: Yes
- Assoc. Fees Include: Common Area Maintenance, Lawn Service
Heating & Cooling
- Air Conditioning: Yes
- Cooling Type: Central Air
- Heating Type: Forced Air
- Water Heater: Gas
Utilities
- Sewer: Sewer Connected
- Water: Public
Structural Information
- Structure Type: House
- Exterior Const.: Cement/Concrete, Stone, Wood
- Basement Desc.: None
- Foundation: Poured Concrete
- Roof: Composition
- Entry Location: Main
- Square Feet: 2,430
- Finished Total: 2,430 Sq. Ft.
- Year Built: 2002
Lot Features
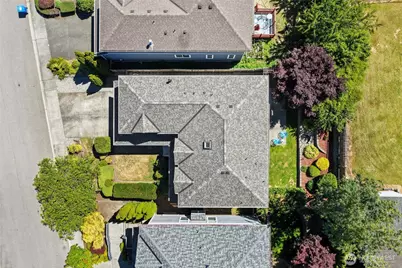
- Lot Size (Acres): 0.1161
- Lot Size (Sq. Ft.): 5,056
- Lot Size Source: Tax records
- Topography: Level, Partial Slope
- Lot Features: Cul-De-Sac, Curbs, Dead End Street, Paved, Sidewalk
- Trees/Vegetation: Garden Space
Financial Considerations
- Association Fee: $850
- Assoc Fee Freq.: Annually
- Tax Amount: $10,799
- Tax Year: 2025
- Terms: Cash, Conventional, FHA, VA Loan
Disclosures and Reports
- Special Conditions: None
- Inclusions: Dishwasher(s), Dryer(s), Garbage Disposal, Microwave(s), Refrigerator(s), Stove(s)/Range(s), Washer(s)
- Property ID: 1288000050
Listed by Amanda Standley | Windermere Real Estate Central | (425) 823-4600
Get Pre-Approved Today
Get a Great Insurance Rate
Schools
Schools serving 4125 NE 27th Pl
School District:Renton School District
| Name | Grades | Distance |
|---|---|---|
Sierra Heights Elementary School 9901 132nd Avenue Southeast, Renton, WA 98059 | K-5 | 0.1 mi |
Vera Risdon Middle School 6928 116th Avenue Southeast, Newcastle, WA 98056 | 6-8 | 2 mi |
Hazen Senior High School 1101 Hoquiam Avenue Northeast, Renton, WA 98059 | 9-12 | 1.1 mi |
Disclaimer:
School attendance boundaries provided by ATTOM Data Solutions and are for reference only. Contact the school directly to verify enrollment eligibility.
Price & Sales History for 4125 NE 27th Pl
Date
Details
Price
Change
Source
7/16/2026
Listed
$1,080,000
1.89%
MLS
7/15/2021
Sold
$1,060,000
—
Public Record
Disclaimer: Historical sales information is derived from public records provided by the county offices. Information is not guaranteed and should be independently verified.
Tax History
Tax History for 4125 NE 27th Pl
Year
Property Taxes
Change
Tax Assessment
Change
2026
$11,742
9%
$1,090,000
3%
2024
$10,799
9%
$1,057,000
2%
2024
$9,901
—
$1,034,000
—
2022
$9,899
31%
$1,034,000
30%
2021
$7,542
—
$793,000
23%
2021
$7,542
1%
$646,000
1%
2020
$7,497
4%
$641,000
1%
2019
$7,177
-5%
$636,000
9%
2018
$7,586
11%
$581,000
14%
2017
$6,811
2%
$509,000
1%
2016
$6,702
9%
$506,000
4%
2015
$6,165
17%
$487,000
32%
2014
$5,280
—
$370,000
—
Disclaimer: Historical tax information is derived from public records provided by the county offices. Information is not guaranteed and should be independently verified.
Estimate the Cost
Estimate the Cost for 4125 NE 27th Pl
4125 NE 27th Place, Renton, WA 98059 (MLS# 2556501) is a Single Family property with 4 bedrooms, 2 full bathrooms and 1 partial bathroom. 4125 NE 27th Place is currently listed for $1,080,000 and was received on July 16, 2026. Want to learn more about 4125 NE 27th Place? Do you have questions about finding other Single Family real estate for sale in Cascade? You can browse all Cascade real estate or contact a Coldwell Banker agent to request more information.