No photo available
$849,900 Just Listed
Property Description
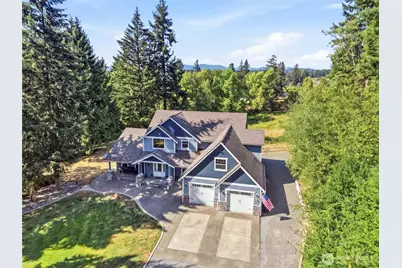
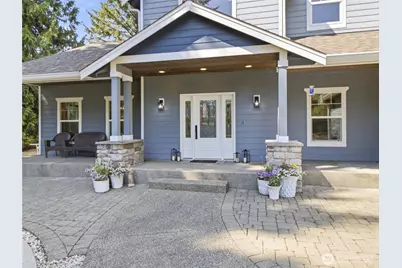
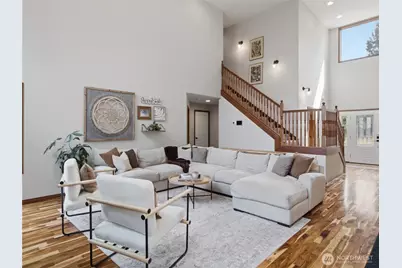
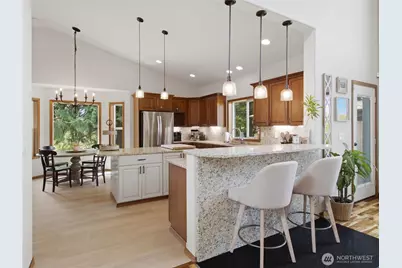
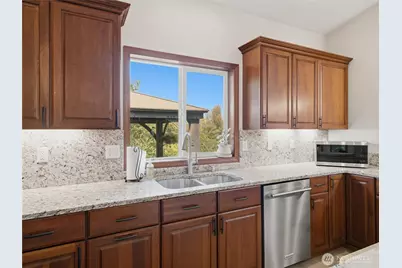
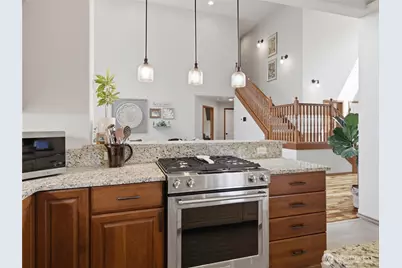
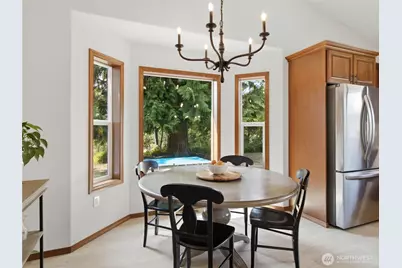
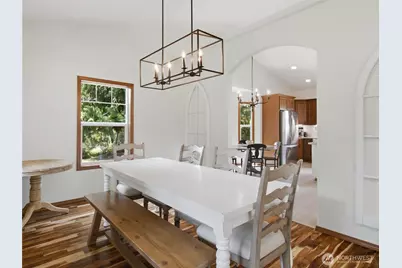
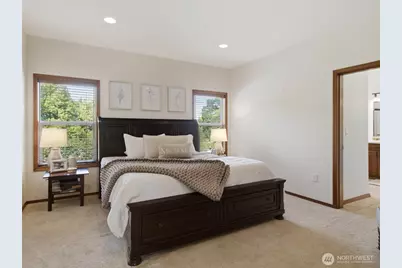
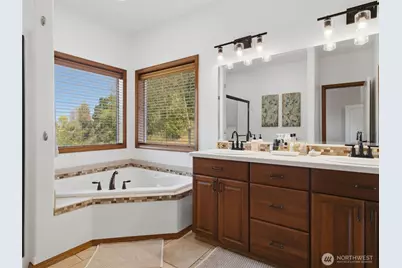
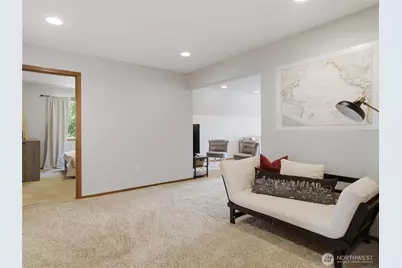
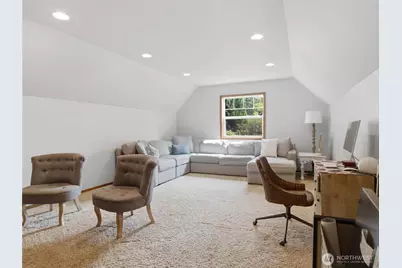
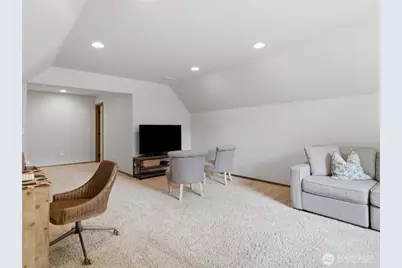
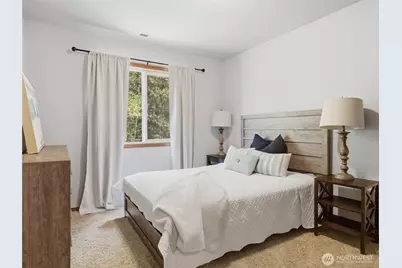
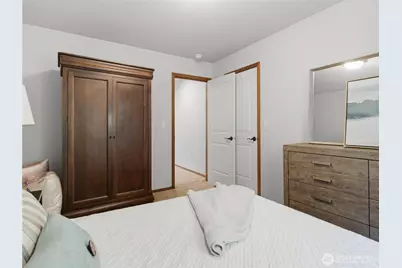
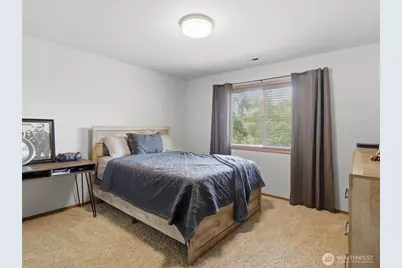
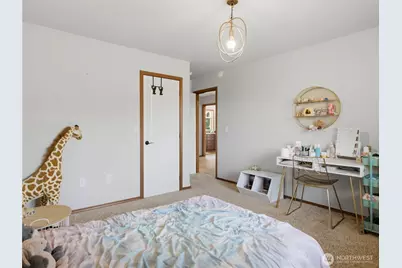
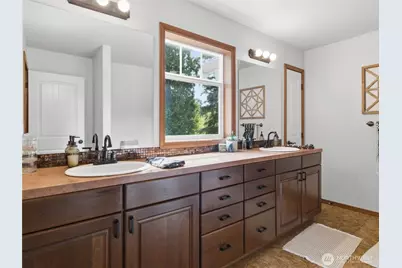
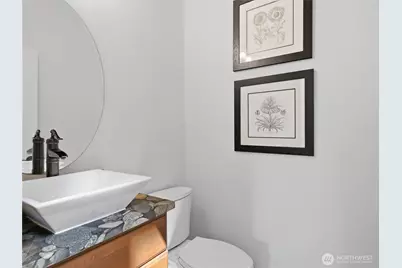
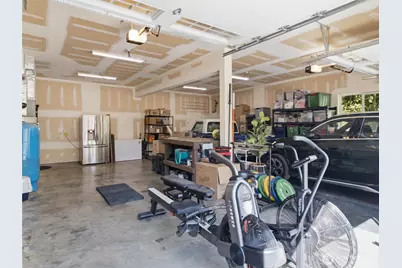
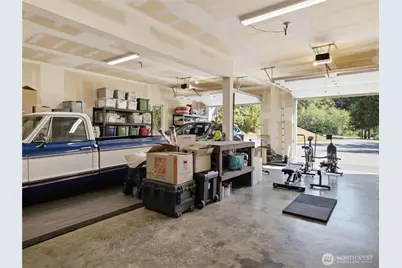
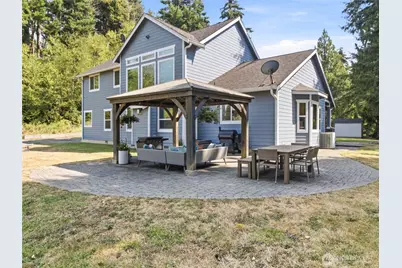
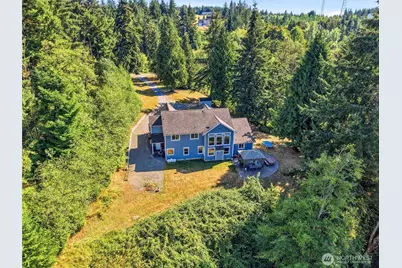
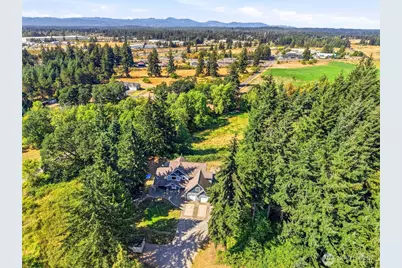
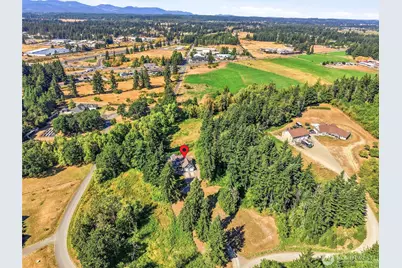
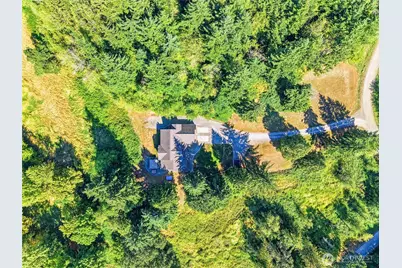
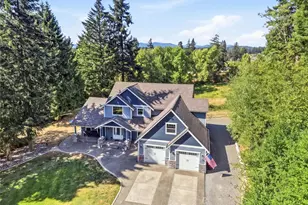
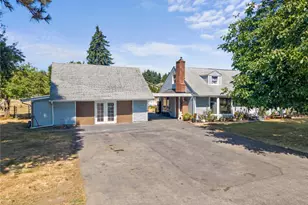
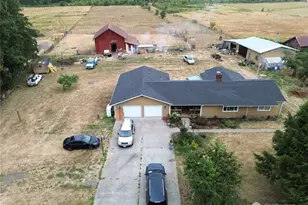
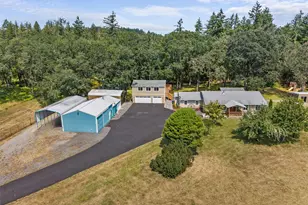
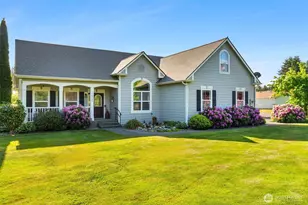
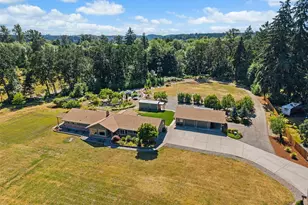
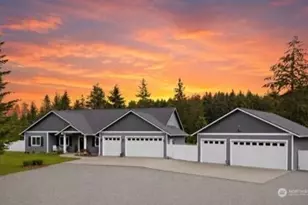
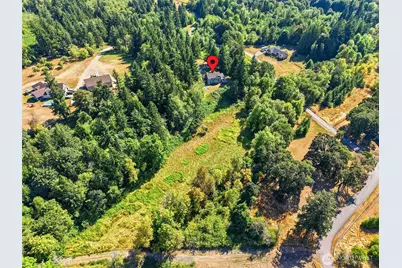
Private Rochester acreage living just minutes from Olympia, featuring a 3-bedroom home + office, den, bonus room, and 4-car tandem garage on shy five acres. This beautifully maintained custom Edminster-built home offers peaceful territorial views, mature evergreens, and the privacy you've been looking for-yet it's only about 15 minutes to Olympia and convenient to freeway access. Located in a private setting, this property offers the best of rural Pacific Northwest living without sacrificing convenience. Inside, the bright and inviting floor plan features vaulted ceilings, abundant windows, and a central kitchen open to the living and dining areas, designed for gathering and featuring new flooring. The main-level primary suite offers a generous walk-in closet, while upstairs you'll find three spacious bedrooms plus a versatile bonus room-perfect for a home office, gym, media room, or hobby space. The 4-car tandem garage provides ample room for vehicles, recreational equipment, storage, or projects, with a convenient side door. Outside, the possibilities are endless. Nearly five acres provide plenty of room for animals, gardening, recreational vehicles, parking, outdoor projects, and enjoying the peaceful surroundings. Mature trees and territorial views create a private PNW setting where you can truly relax and unwind. Truly a must-see!
Full Property Details
Full Property Details for 19838 Bear Vw Ln SW
General
- Price: $849,900
- Taxes: $7,182 (2026)
- Status: Active
- Type: Single Family
- Source: NWMLS
- MLS ID: 2574209
- Updated: 8/26/2026
- Added to Site: 1 day(s) ago
Interior
- Interior Features: Bath Off Primary, Ceiling Fan(s), Dbl Pane/Storm Window, Dining Room, Fireplace, High Tech Cabling, Loft, Pantry, Vaulted Ceiling(s), Walk-In Closet(s)
- Fireplace: Yes
- Number of Fireplaces: 1
- Fireplace(s): See Remarks
- Appliances: Dishwasher(s), Stove(s)/Range(s)
- Flooring: Ceramic Tile, Hardwood, Carpet
Rooms
Bathrooms
- Total Bathrooms: 3
- Full Bathrooms: 2
- Half Bathrooms: 1
- Upper - Full Baths: 1
- Main Floor Baths: 2
- Main - 1/2 Baths: 1
Bedrooms
- Total Bedrooms: 3
- Bedrooms Upper: 2
- Bedrooms Main: 1
Additional Information
- Amenities: Cable TV, High Speed Internet, Outbuildings, Patio, Propane, RV Parking
Parking
- Garage: Yes
- Attached garage: Yes
- Covered Spaces: 4
- Uncovered Spaces: 12
- Parking Features: Attached Garage, RV Parking
Location
- Area: 455 - Rochester
- County: Thurston
- Subdivision: Rochester
- Driving Directions: I-5 travelling South, exit 88. Turn left onto Hwy 99 SW (US-12), right on Ivan St SW for 0.4 mi, left onto Bear View Ln SW to home on left.
- Direction Faces: South
School Information
- High School District: Rochester
- Elementary School: Grand Mound Elem
- Middle School: Rochester Mid
- High School: Rochester High
Heating & Cooling
- Air Conditioning: Yes
- Cooling Type: Heat Pump
- Heating Type: Forced Air, Heat Pump
Utilities
- Sewer: Septic Tank
- Water: Individual Well
Structural Information
- Architectural Style: Traditional
- Structure Type: House
- Exterior Const.: Cement/Concrete, Stone
- Basement Desc.: None
- Foundation: Poured Concrete
- Roof: Composition
- Entry Location: Main
- Square Feet: 3,809
- Finished Total: 2,885 Sq. Ft.
- Unfinished Total: 924 Sq. Ft.
- Year Built: 2009
- Property Condition: Good
Lot Features
- Property View: Territorial
- Lot Size (Acres): 5.3
- Lot Size (Sq. Ft.): 230,868
- Lot Size Source: Owner
- Topography: Level, Partial Slope
- Lot Features: Dead End Street, Secluded
- Trees/Vegetation: Brush, Fruit Trees, Garden Space
Financial Considerations
- Tax Amount: $7,182.24
- Tax Year: 2026
- Terms: Cash, Conventional, FHA, VA Loan
Disclosures and Reports
- Special Conditions: None
- Inclusions: Dishwasher(s), Leased Equipment, Stove(s)/Range(s)
- Property ID: 13512420100
Listed by Anya L. Myer | RE/MAX Parkside Affiliates | (360) 754-7090 and Jim Bennett | RE/MAX Parkside Affiliates | (360) 754-7090
Get Pre-Approved Today
Get a Great Insurance Rate
Schools
Schools serving 19838 Bear Vw Ln SW
School District:Rochester School District
| Name | Grades | Distance |
|---|---|---|
Rochester Primary School 7440 James Road Southwest, Rochester, WA 98579 | PK-2 | 1.9 mi |
Grand Mound Elementary School 7710 James Road Southwest, Rochester, WA 98579 | 3-5 | 2.1 mi |
Rochester Middle School 9937 U.S. 12, Rochester, WA 98579 | 6-8 | 4.5 mi |
Rochester High School 19800 Carper Road Southwest, Rochester, WA 98579 | 9-12 | 1.9 mi |
Disclaimer:
School attendance boundaries provided by ATTOM Data Solutions and are for reference only. Contact the school directly to verify enrollment eligibility.
Price & Sales History for 19838 Bear Vw Ln SW
Date
Details
Price
Change
Source
8/26/2026
Listed
$849,900
45.28%
MLS
6/22/2020
Sold
$585,000
—
Public Record
Disclaimer: Historical sales information is derived from public records provided by the county offices. Information is not guaranteed and should be independently verified.
Tax History
Tax History for 19838 Bear Vw Ln SW
Year
Property Taxes
Change
Tax Assessment
Change
2026
$7,182
-1%
$847,500
1%
2025
$7,226
18%
$840,100
40%
2021
$6,131
6%
$598,500
-18%
2023
$5,791
-6%
$727,900
31%
2021
$6,131
-9%
$554,500
10%
2020
$6,717
16%
$506,200
1%
2019
$5,791
-9%
$501,600
12%
2018
$6,350
7%
$448,900
5%
2017
$5,952
6%
$425,550
7%
2016
$5,625
3%
$398,550
5%
2015
$5,443
11%
$381,300
11%
2014
$4,918
—
$343,450
—
Disclaimer: Historical tax information is derived from public records provided by the county offices. Information is not guaranteed and should be independently verified.
Estimate the Cost
Estimate the Cost for 19838 Bear Vw Ln SW
19838 Bear View Lane SW, Rochester, WA 98579 (MLS# 2574209) is a Single Family property with 3 bedrooms, 2 full bathrooms and 1 partial bathroom. 19838 Bear View Lane SW is currently listed for $849,900 and was received on August 26, 2026. Want to learn more about 19838 Bear View Lane SW? Do you have questions about finding other Single Family real estate for sale in Rochester? You can browse all Rochester real estate or contact a Coldwell Banker agent to request more information.